















Address
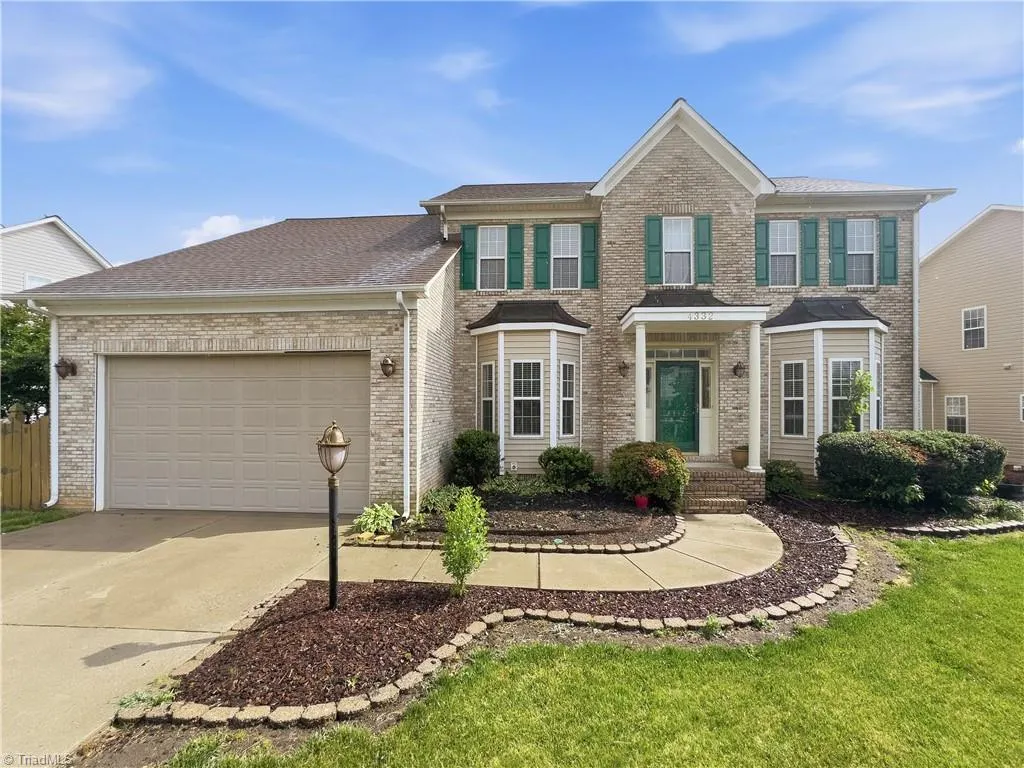
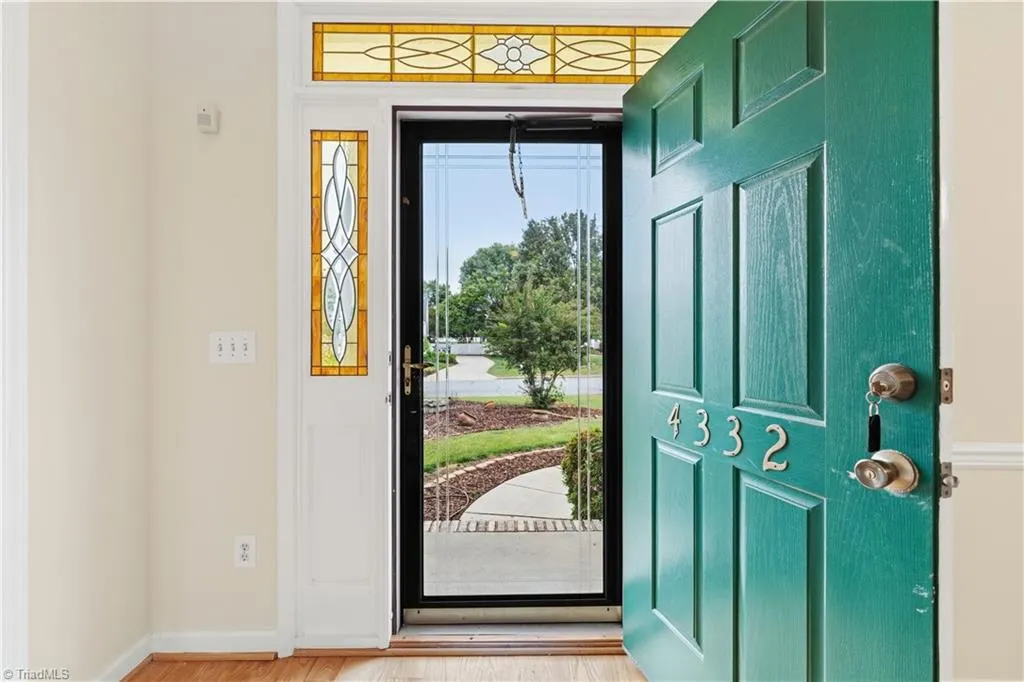
4332 Southern Oak Drive, High Point, NC
Price
$ 475,000
Property Attributes
- MLS#1221848
- TypeSingle Family
- Listing Status Active
- CountyGUILFORD
- CityHigh Point
- NeighborhoodSevron Oaks
- Zip27265
- StyleHouse
- Year Built1999
- Taxes$ 3950
- Price$ 475,000
- Bedrooms5
- Full Bathrooms3
- Half Bathrooms0
- Sqr Footage2862
- Lot Size0.29 Acres
Data Source:
Triad MLS (TRIADMLS)
Property Description
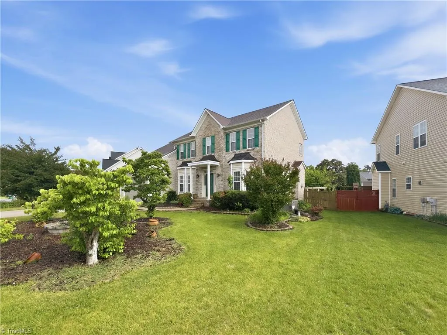
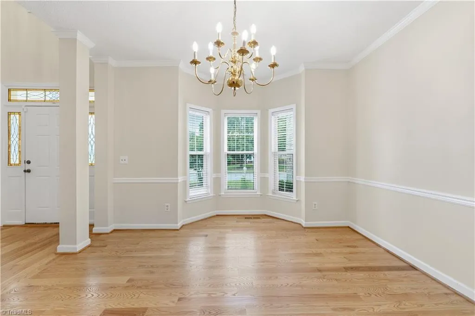
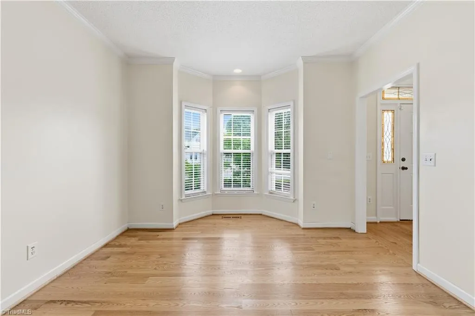
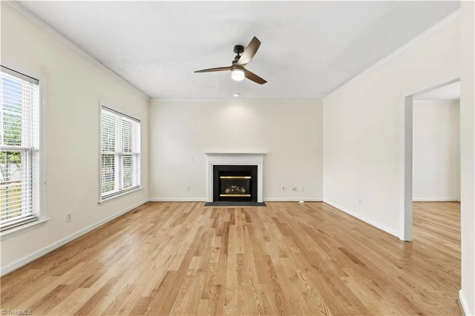
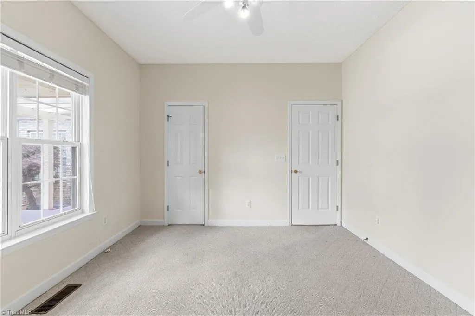
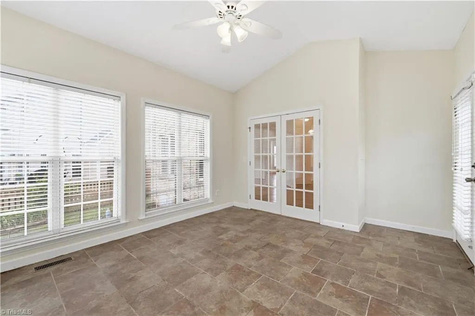
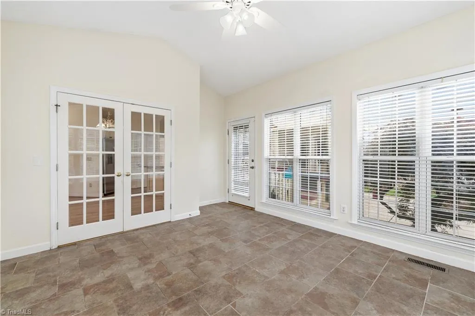
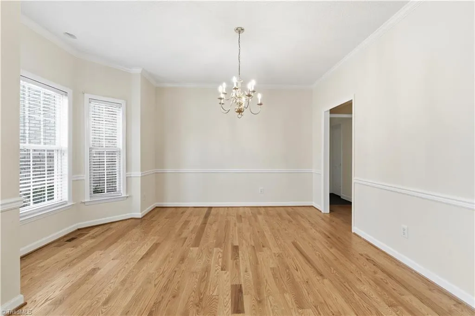
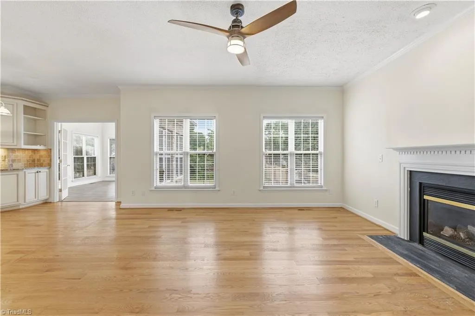
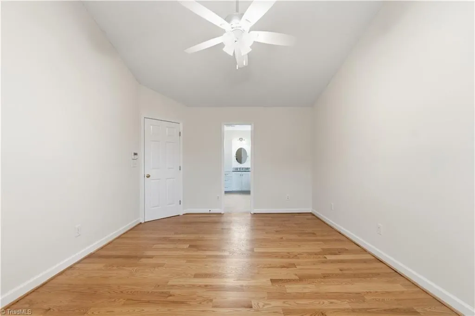
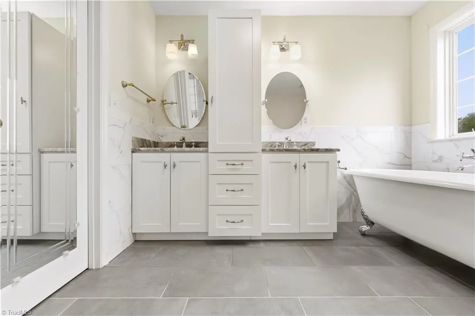
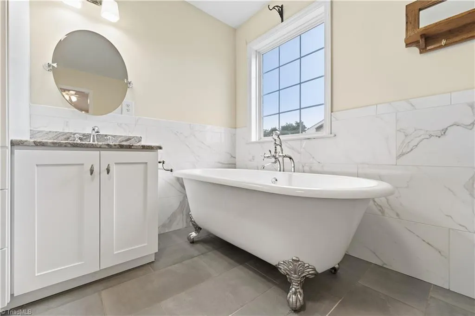
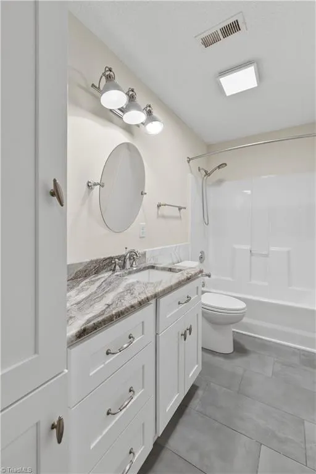
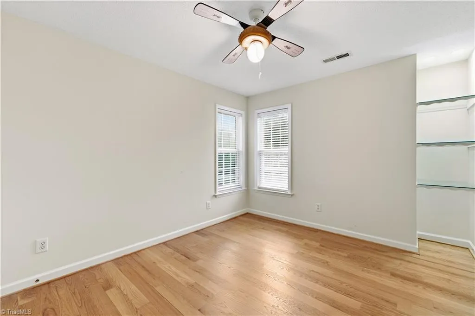
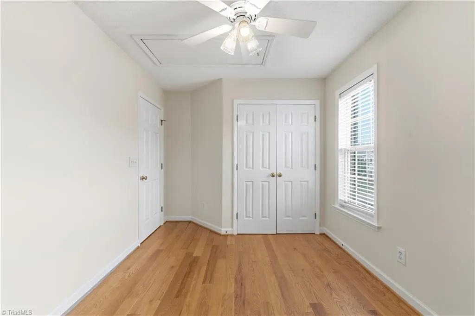
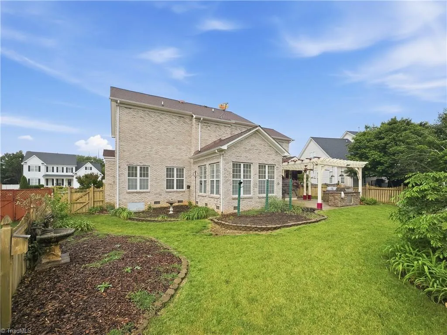
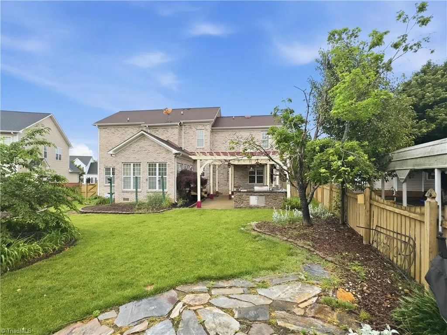
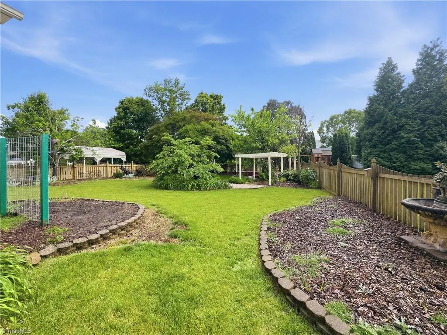
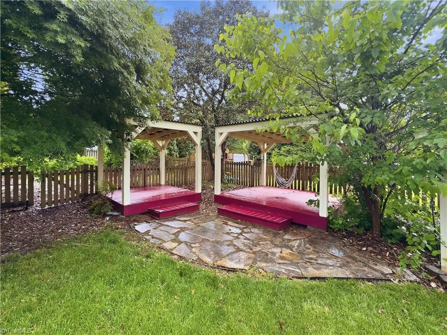
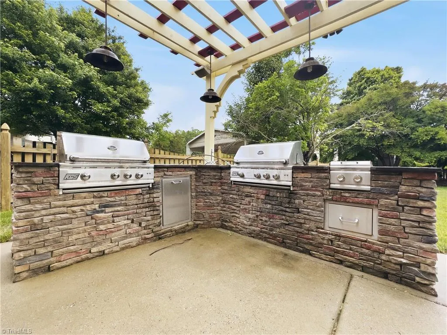
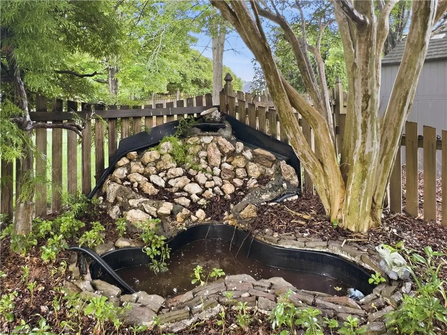
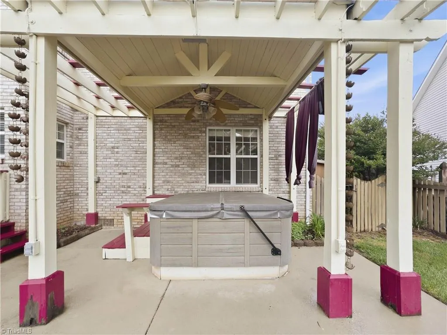
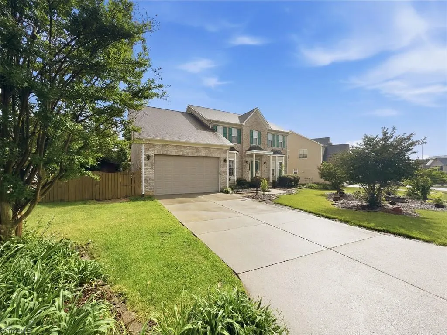
Beautiful 5-bedroom, 3-bath home offering over 2,800 square feet in a sought after High Point location. Spacious living areas and a versatile floor plan provide room for everyone. The highlight of this property is the incredible backyard retreat featuring a hot tub, custom waterfall feature, and two built-in grills—perfect for entertaining or relaxing at home. Conveniently located near shopping, dining, parks, and major highways and zoned for Southwest Schools. A rare opportunity to enjoy both indoor comfort and exceptional outdoor living.
| Price History | |
|---|---|
| 5/30/2026 | Listed $485,000 |
| 7/13/2026 | 2$480,000 |
| 8/19/2026 | 2$475,000 |
General Features
| Sewer | Public Sewer |
|---|---|
| Heating | Forced Air,Natural Gas |
| Cooling | Central Air |
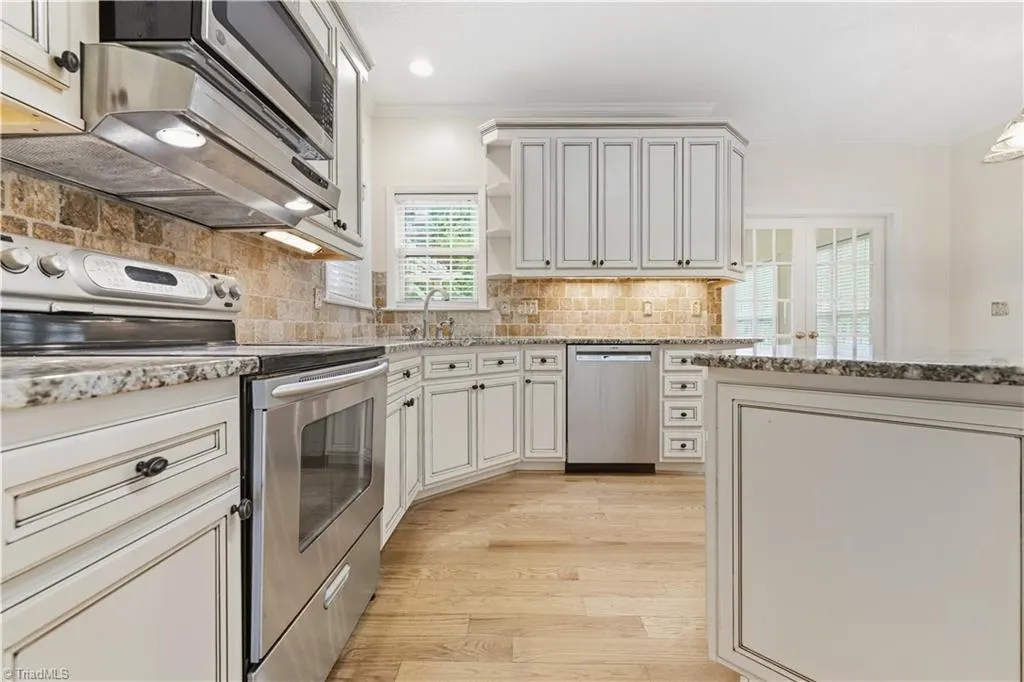
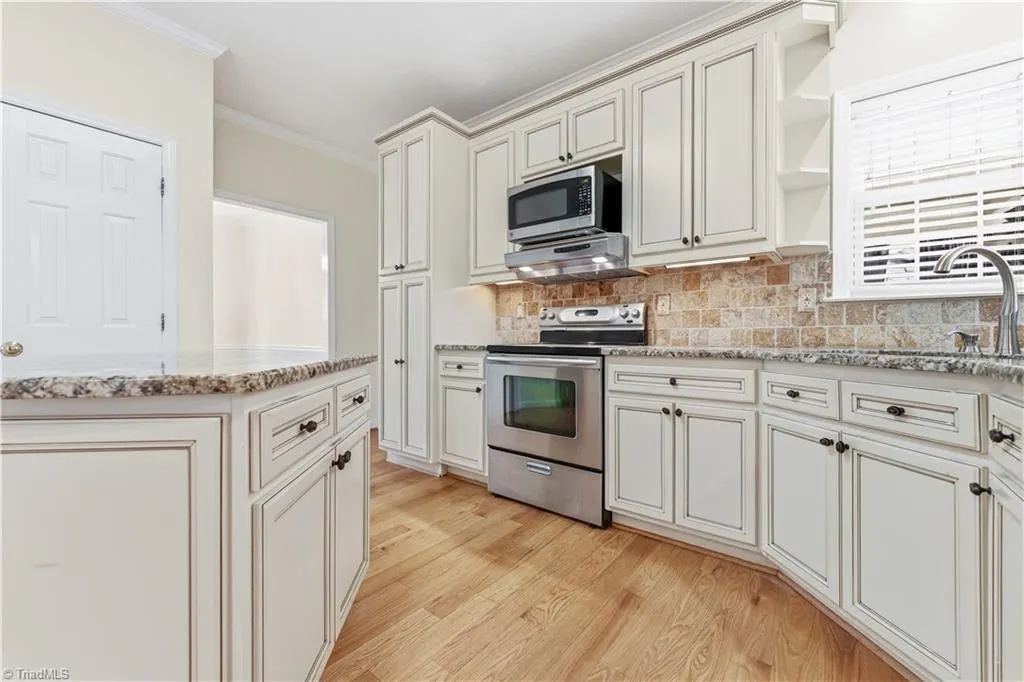
| Appliances | Indoor Grill,Convection Oven,Cooktop,Dishwasher,Disposal,Free-Standing Range,Range Hood,Gas Water Heater |
| Zoning | R-5 |
| HOA Fee | 285 |
| Garage Spaces | 2 |
| Pool Features | None |
| Security Features | Smoke Detector(s) |
| Construction Materials | Brick |
| Year Built | 1999 |
| Levels | Two |
| Property Subtype | Stick/Site Built |
| Assoc Fee Paid Per | Annually |
| County | Guilford |
| Property Type | Residential |
| HOA | Yes |
| Subdivision Name | Sevron Oaks |
| Other Structures | Gazebo |
| Full Baths | 3 |
| Status | Active |
| Directions | From Eastchester/68 turn onto Willard Dairy,Left on Oak Chase Dr,Right on Southern Oak |
| City | High Point |
| Tax Annual Amount | 3950.72 |
| Virtual Tour | https://my.matterport.com/show/?m=ZmuuA2VyfVV |
| Structure Type | House |
| Standard Status | Active |
| Fenced | Yes |
| Pool Y/N | No |
Interior Features
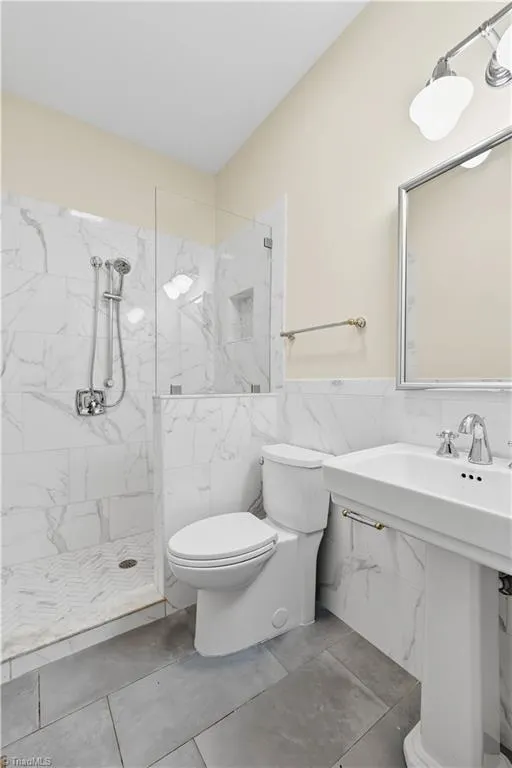
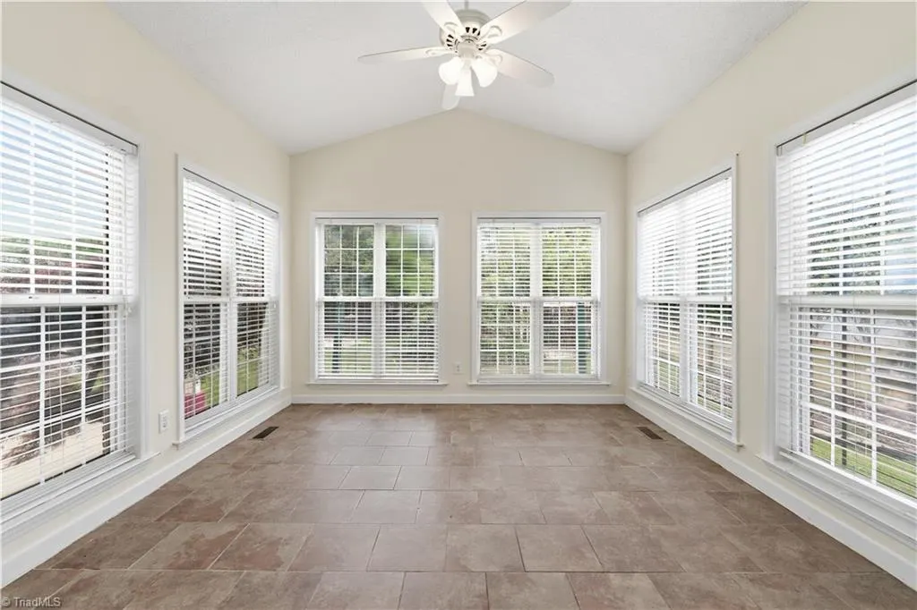
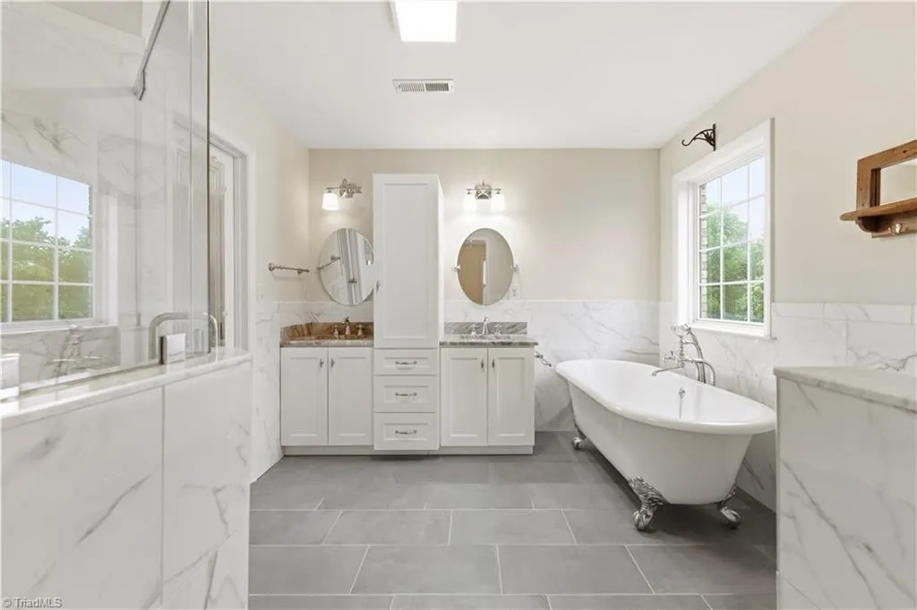
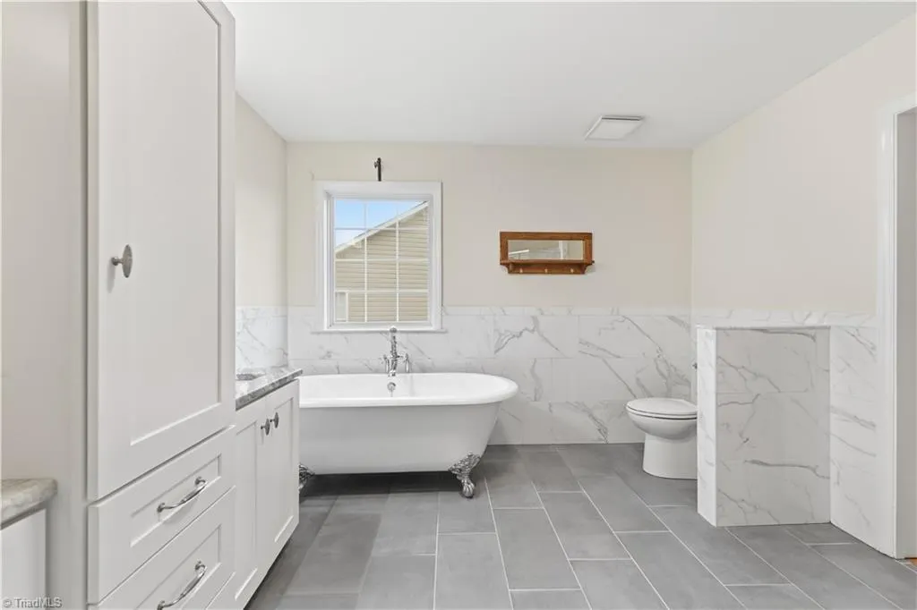
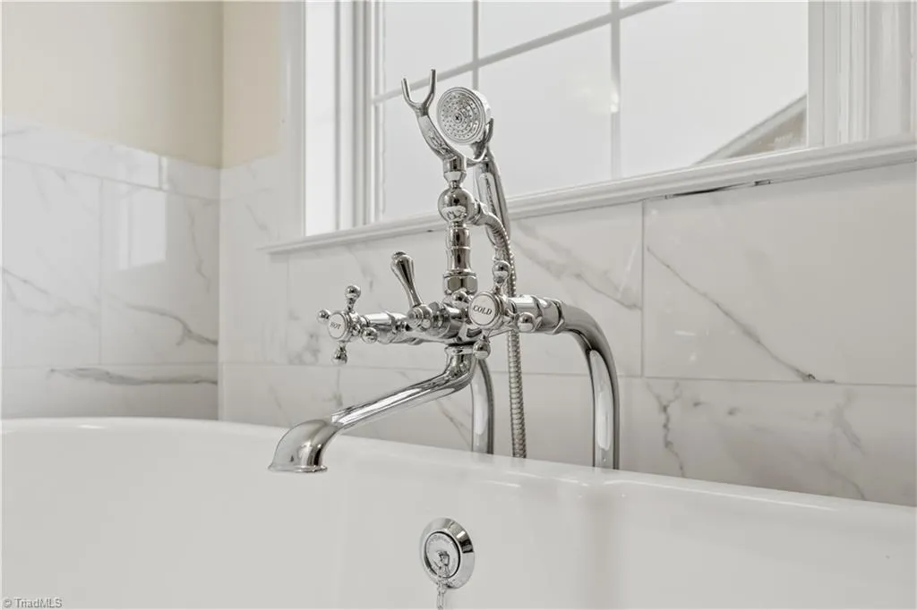
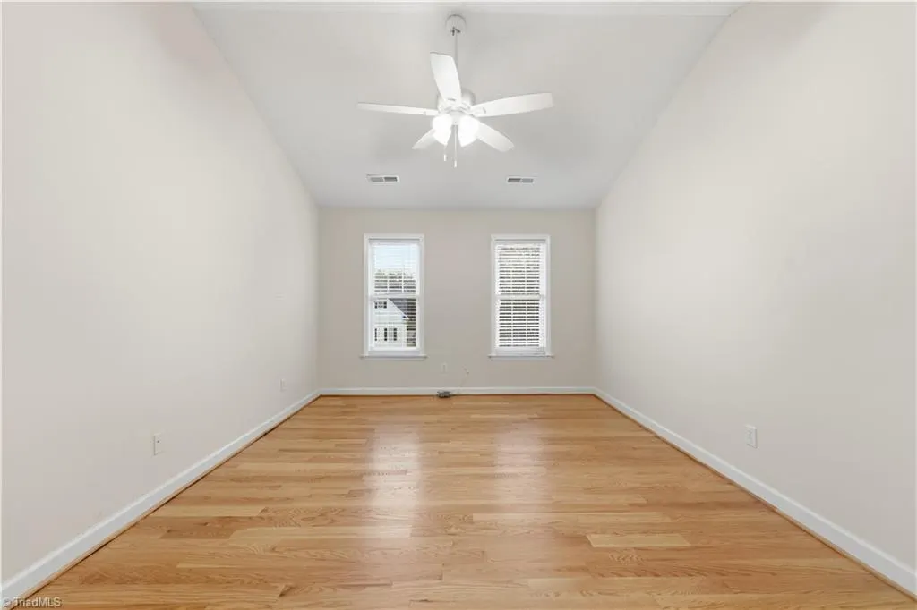
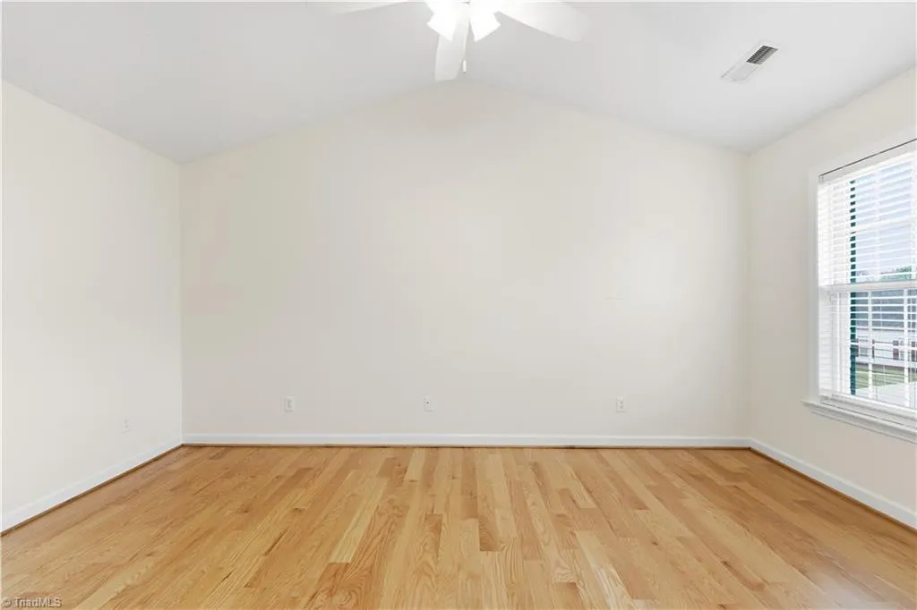
| Interior Amenities | Ceiling Fan(s),Dead Bolt(s),Freestanding Tub,Kitchen Island,Pantry,Separate Shower,Vaulted Ceiling(s) |
|---|---|
| Basement | Crawl Space |
| Flooring | Carpet,Laminate,Tile,Wood |
| Total Fireplaces | 1 |
| Fireplace Features | Living Room |
| Above Grade Finished Area | 2862 |
| Laundry Features | Dryer Connection,Laundry Room |
| Total Bedrooms | 5 |
| Main Level Bathrooms | 1 |
| Total Baths | 3 |
| Heating Fuel | Natural Gas |
| Water Heater | Gas |
| Primary On Main | No |
Exterior Features
| Exterior Amenities | Gas Grill,Sprinkler System |
|---|---|
| Fencing | Fenced |
| Parking Features | Garage,Garage Door Opener,Attached |
| Lot Features | City Lot |
| Water Source | Public |
| Building Area Total | 2862 |
| Lot Dimensions | 12,197 |
| Lot Size Acres | 0.29 |
| Other Equipment | Irrigation Equipment |
| Garage Description | Attached Garage |
Amenities
- Foreclosure
- Views
- Short Sale
- New Construction
- Adult 55+
- Lease To Own
- No HOA Fees
- Furnished
- Primary On Main
- Air Conditioning
- Seller Finance
- Green
- Fixer Upper
- Horse
- Golf
- Fireplace
- Deck
- Garage
- Basement
- Pool
Property vs Single Family Average in 27265
Price
Taxes
Year Built
Visits
 © 2026 Triad MLS, Inc. All rights reserved. IDX information is provided exclusively for personal, non-commercial use, and may not be used for any purpose other than to identify prospective properties consumers may be interested in purchasing. Information is deemed reliable but not guaranteed. This site will be monitored for "scraping" and any use of search facilities of data on the site other than by potential buyers/sellers is prohibited. All Sale data is for informational purposes only and
