

New Construction - Primary on Main














Address
105 Bridlewood Avenue, High Point, NC
Price
$ 375,000
Property Attributes
- MLS#1227205
- TypeSingle Family
- Listing Status Active
- CountyGUILFORD
- CityHigh Point
- NeighborhoodWoodlawn Forest
- Zip27265
- StyleHouse
- Year Built2026
- Taxes$ 661
- Price$ 375,000
- Bedrooms3
- Full Bathrooms2
- Half Bathrooms0
- Sqr Footage1431
- Lot Size0.57 Acres
Data Source:
Triad MLS (TRIADMLS)
Property Description
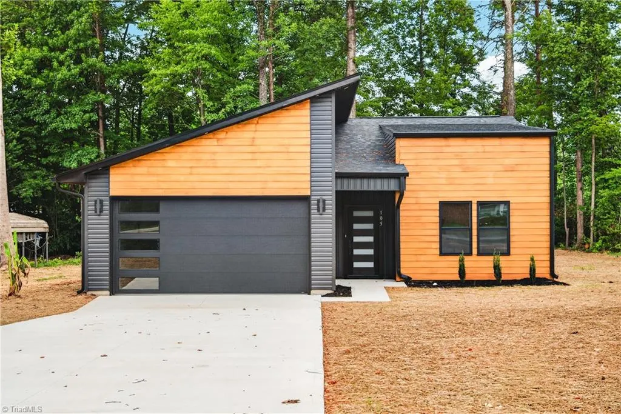
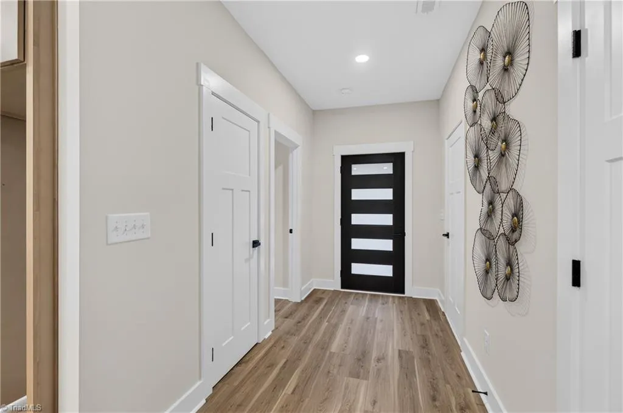
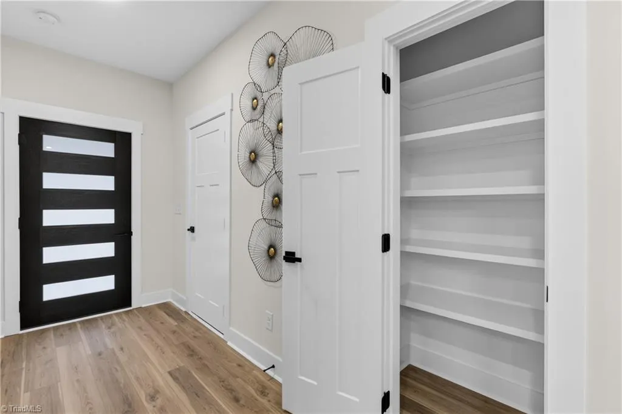
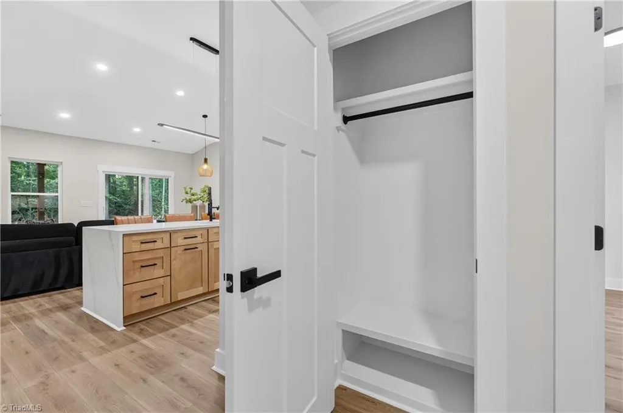
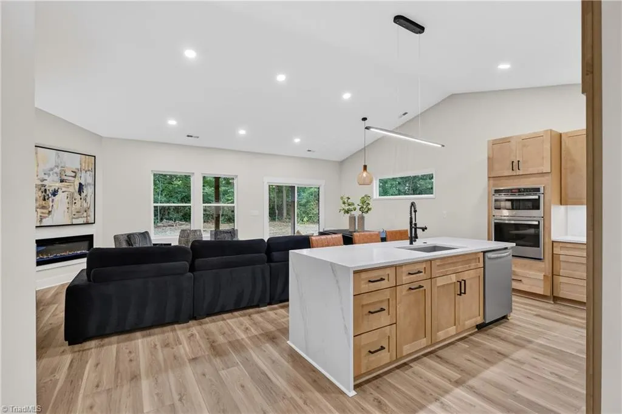
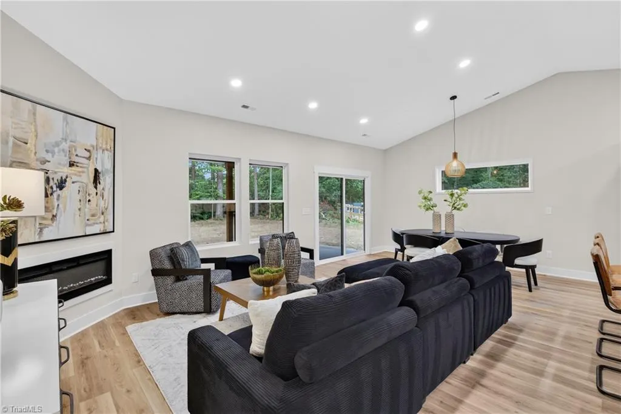
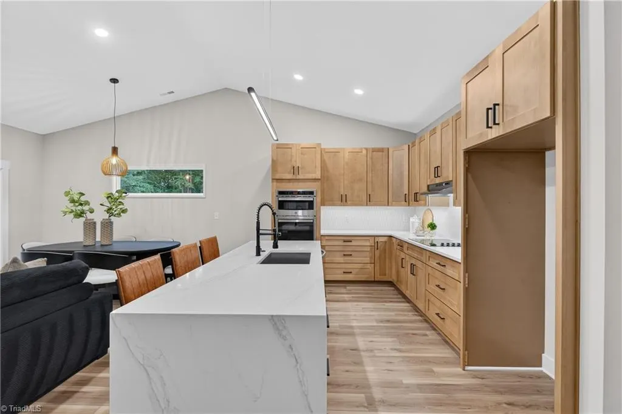
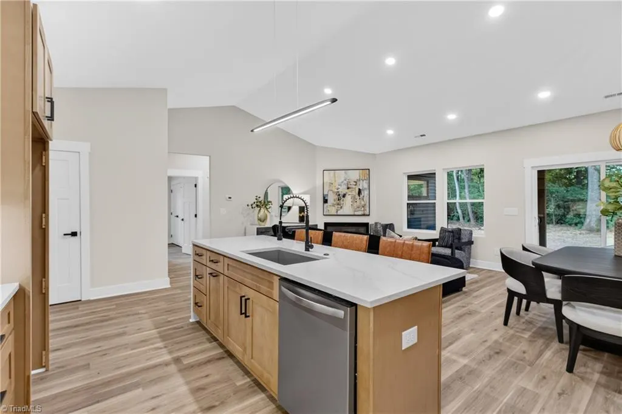
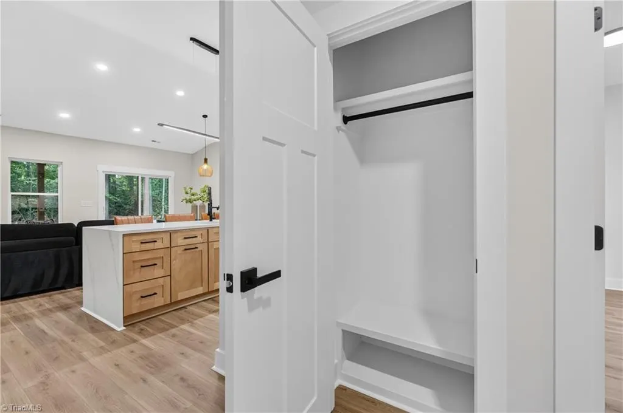
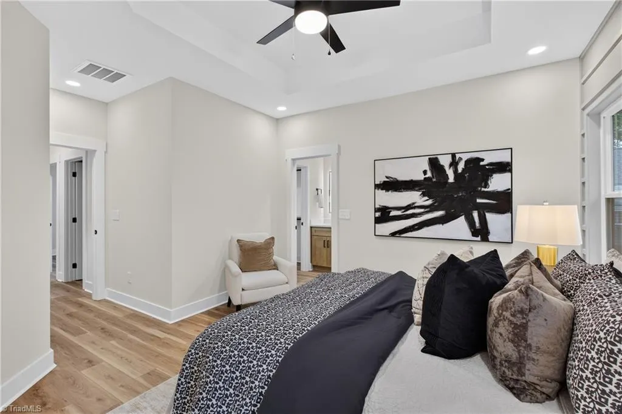
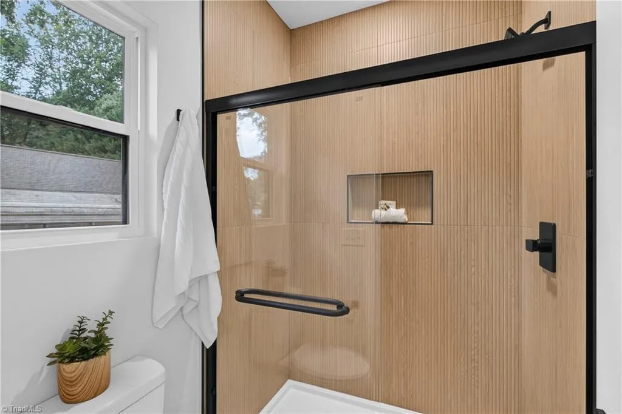
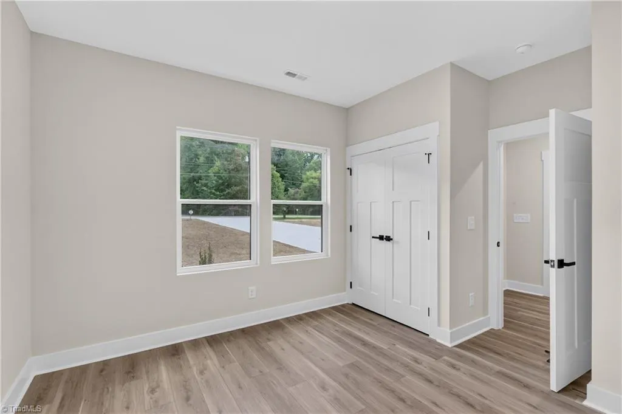
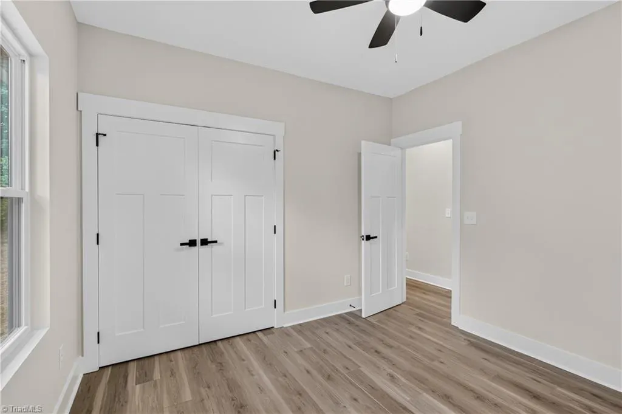
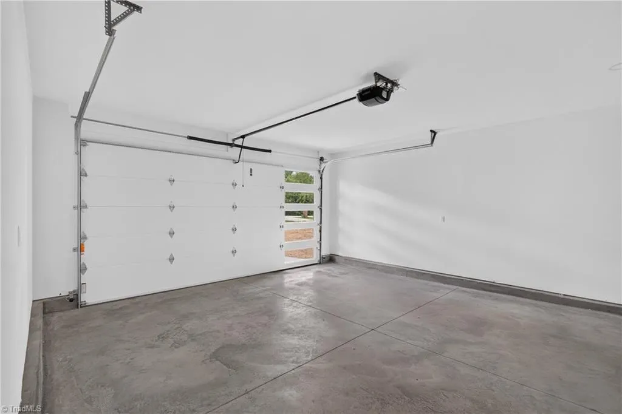
Inspected & Appraised. Modern & luxury home. 1431 sq ft of living space & a 2 car garage. Design of home is unique & stand out! Luxury inside out! Beautiful light luxury plank flooring. Flooring is light bringing a beautiful aesthetic to the home & making it feel spacious. Kitchen you will be obsessed. Cabinets breathtaking w/quartz countertops & backsplash to make it elevated w/under cabinet lighting. Island features waterfall design & AMPLE seating area & storage. Open concept to living room w/ electric fireplace & a horizontal window for a contemporary flare w / more natural light. Primary has an accent wall w/ great natural light flowing in. En-suite offers dual vanity & designer inspired walk in shower. Custom walk-in closet. Other 2bdrms generously sized. Hall bath has tub/shower combo w/ tile. Covered back patio w/ great flat yard. Soffit lighting. No detail was missed. Coat closet even has a slanted shoe rack. This one is a must see. Easy access to so much!
| Price History | |
|---|---|
| 7/11/2026 | Listed $375,000 |
General Features
| Sewer | Public Sewer |
|---|---|
| Heating | Heat Pump,Electric |
| Cooling | Central Air |
| Appliances | Microwave,Oven,Dishwasher,Electric Water Heater |
| Zoning | RS-15 |
| Garage Spaces | 2 |
| Pool Features | None |
| Construction Materials | Masonite,Wood Siding |
| Year Built | 2026 |
| Levels | One |
| Property Subtype | Stick/Site Built |
| County | Guilford |
| New Construction | Yes |
| Property Type | Residential |
| HOA | No |
| Subdivision Name | Woodlawn Forest |
| Total Rooms | 8 |
| Full Baths | 2 |
| Status | Active |
| Directions | From I-74 W take exit 66 for Johnson St. Turn right onto Johnson St. Turn left onto Old Mill Rd. Turn right onto Skeet Club Rd. Turn right onto Bridlewood Ave. Home will be on the left. |
| City | High Point |
| Listing Terms | Cash,Conventional,FHA,VA Loan |
| Tax Annual Amount | 661.44 |
| Structure Type | House |
| Standard Status | Active |
| Pool Y/N | No |
Interior Features
| Interior Amenities | Kitchen Island,Vaulted Ceiling(s) |
|---|---|
| Flooring | Vinyl |
| Total Fireplaces | 1 |
| Fireplace Features | Living Room |
| Above Grade Finished Area | 1431 |
| Laundry Features | Dryer Connection,Main Level,Washer Hookup |
| Total Bedrooms | 3 |
| Main Level Bathrooms | 2 |
| Total Baths | 2 |
| Heating Fuel | Electric |
| Water Heater | Electric |
| Primary On Main | Yes |
Exterior Features
| Parking Features | Garage,Driveway,Attached |
|---|---|
| Water Source | Public |
| Foundation Details | Slab |
| Building Area Total | 1431 |
| Lot Dimensions | 100 x 251 x 100 x 251 |
| Lot Size Acres | 0.57 |
| Garage Description | Attached Garage |
Amenities
- Foreclosure
- Views
- Short Sale
- New Construction
- Adult 55+
- Lease To Own
- No HOA Fees
- Furnished
- Primary On Main
- Air Conditioning
- Seller Finance
- Green
- Fixer Upper
- Horse
- Golf
- Fireplace
- Deck
- Garage
- Basement
- Pool
Property vs Single Family Average in 27265
Price
Taxes
Year Built
Visits
 © 2026 Triad MLS, Inc. All rights reserved. IDX information is provided exclusively for personal, non-commercial use, and may not be used for any purpose other than to identify prospective properties consumers may be interested in purchasing. Information is deemed reliable but not guaranteed. This site will be monitored for "scraping" and any use of search facilities of data on the site other than by potential buyers/sellers is prohibited. All Sale data is for informational purposes only and
