












Address
4400 Oak Hollow Drive, High Point, NC
Price
$ 434,900
Property Attributes
- MLS#1234258
- TypeSingle Family
- Listing Status Active
- CountyGUILFORD
- CityHigh Point
- NeighborhoodOak Hollow Estates
- Zip27265
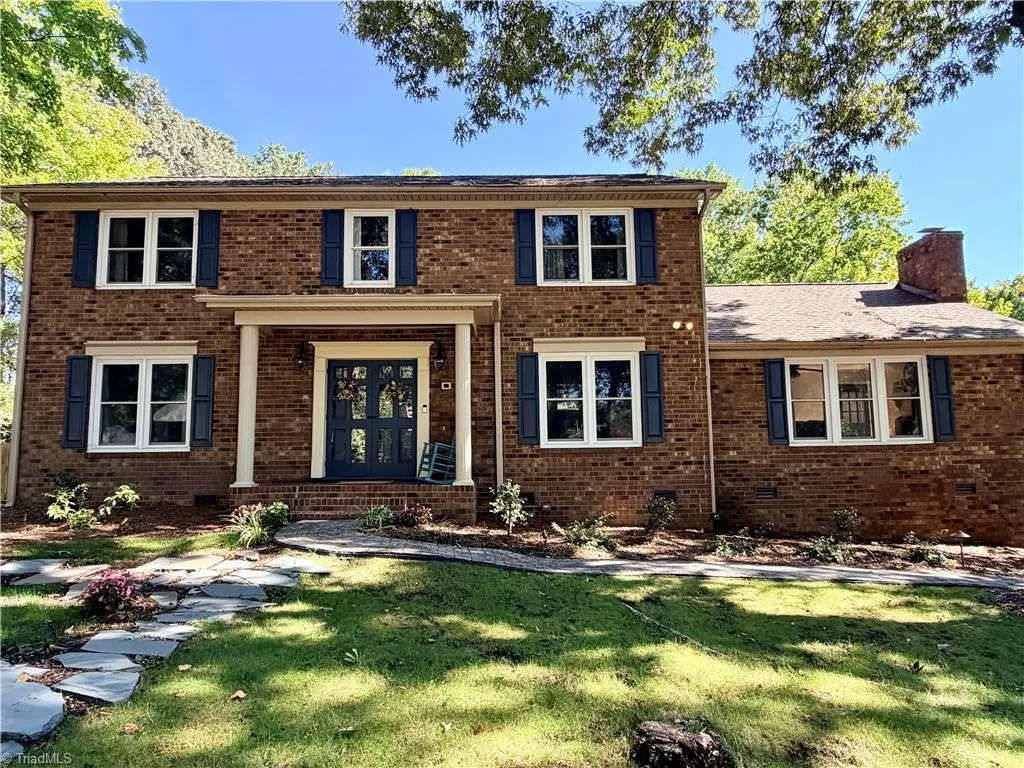
- StyleColonial
- Year Built1979
- Taxes$ 3839
- Price$ 434,900
- Bedrooms4
- Full Bathrooms2
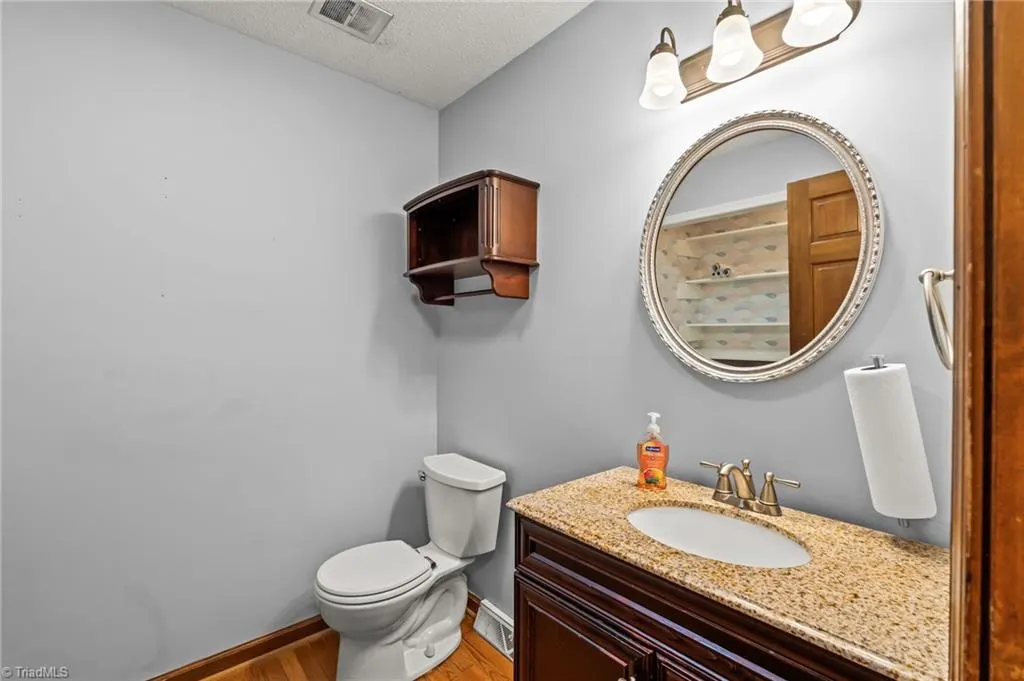
- Half Bathrooms1
- Sqr Footage2496
- Lot Size0.46 Acres
Data Source:
Triad MLS (TRIADMLS)
Property Description
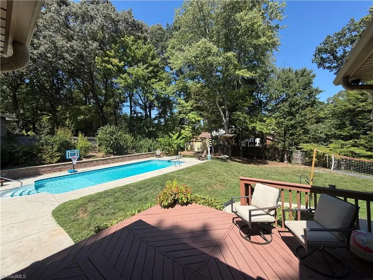
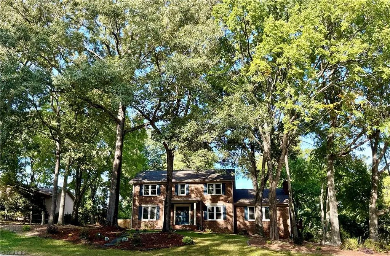
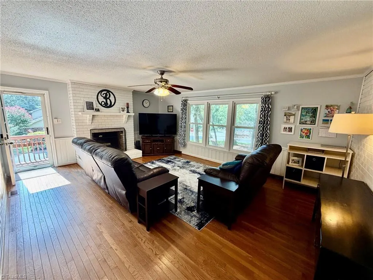
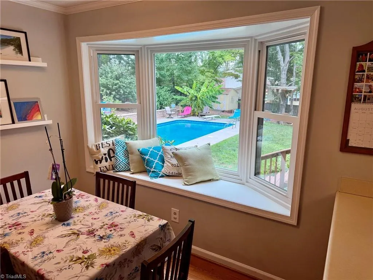
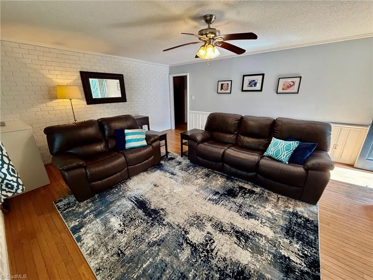
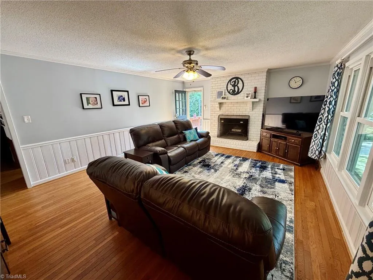
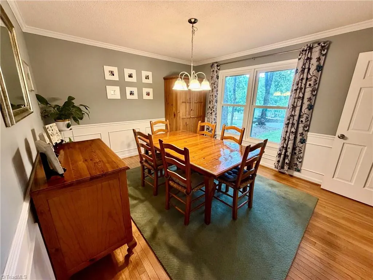
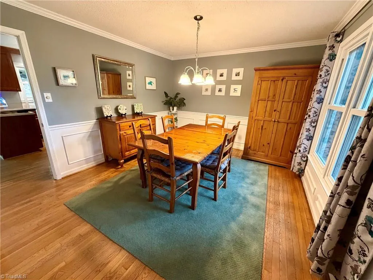
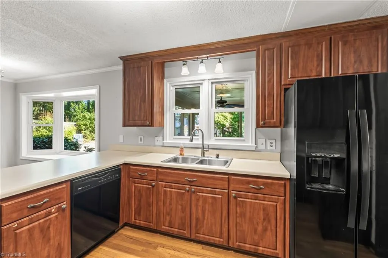
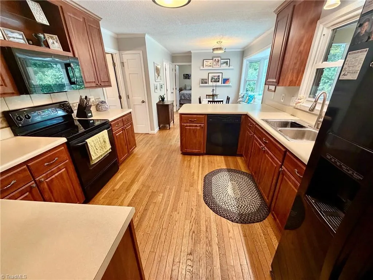
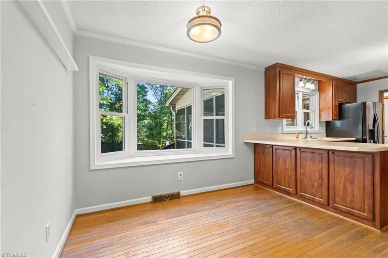
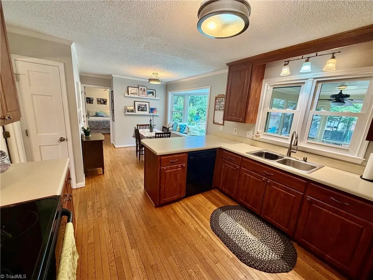
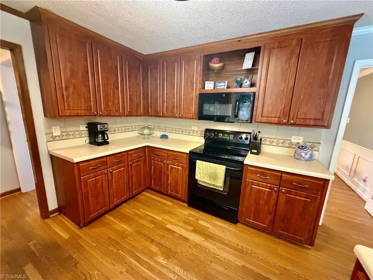
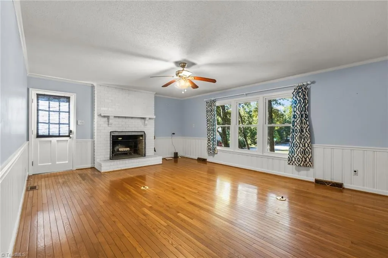
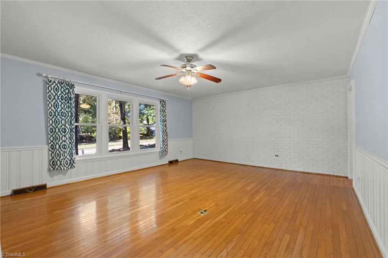
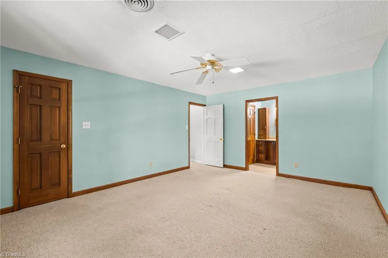
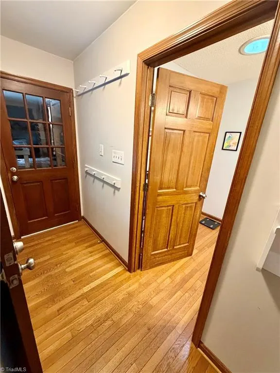
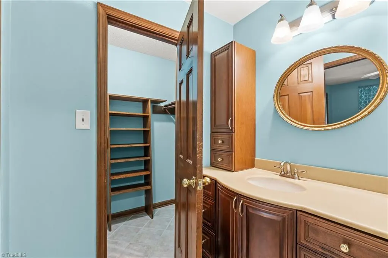
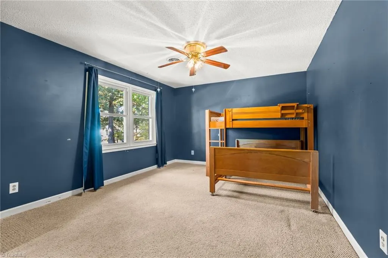
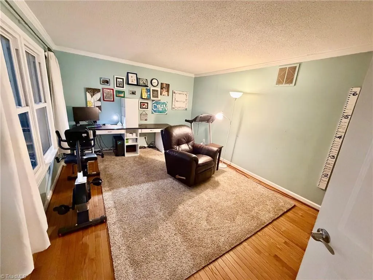
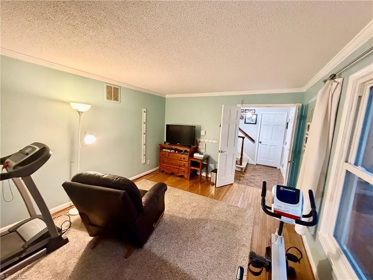
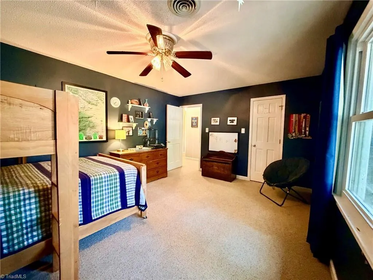
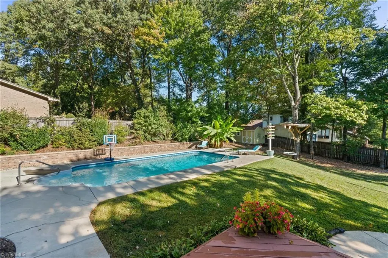
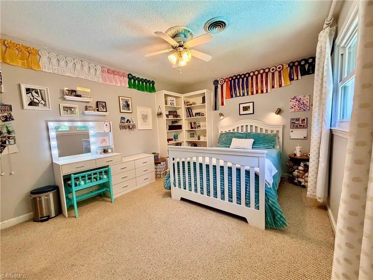
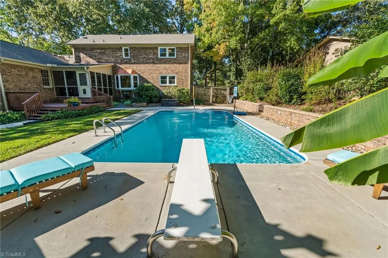
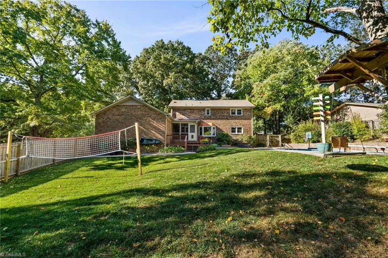
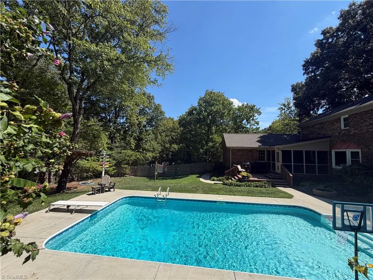
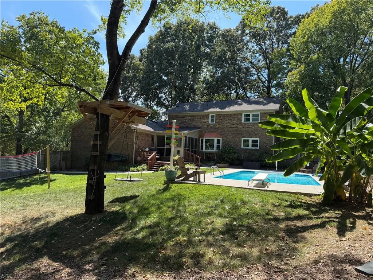
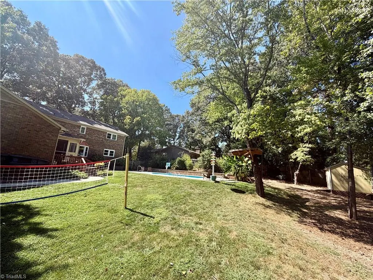
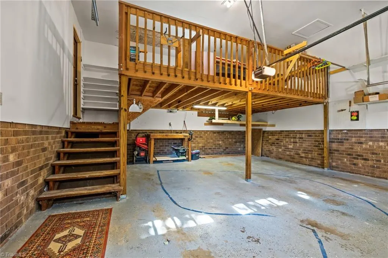
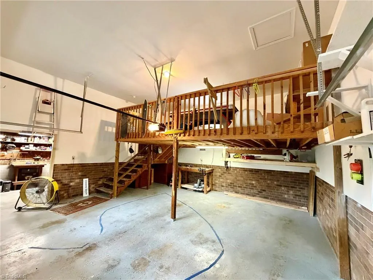
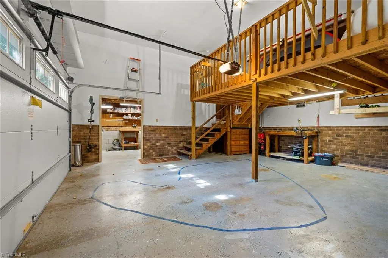
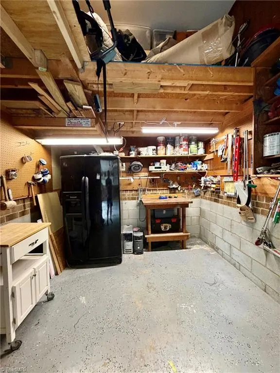
Welcome to Oak Hollow Estates! This full-brick home offers comfortable living spaces and an exceptional backyard retreat. Features include a saltwater heated pool, new deck, screened-in porch with a fan, large fully fenced backyard, and spacious two-story garage (Mezzanine over garage and workshop). The main level features wood flooring, spacious living room with a deep wood-burning fireplace, flex room ideal for an office/gym, or additional living space, bedroom, and dining room. The kitchen offers dual sinks with a disposal and breakfast area with bay window overlooking pool, with direct access to screened-in porch & backyard. Upstairs, spacious primary suite includes walk-in shower, along with two additional generously sized bedrooms and another full bath. Recent updates include Roof 2025 , 2023 Upstairs HVAC, 2026 pool pump, and 2018 windows. Conveniently located near Oak Hollow Lake with easy access to shopping, dining, and major highways. Don't miss the opportunity!
| Price History | |
|---|---|
| 9/10/2026 | Listed $434,900 |
General Features
| Sewer | Public Sewer |
|---|---|
| Heating | Heat Pump,Electric |
| Cooling | Central Air |
| Appliances | Microwave,Dishwasher,Disposal,Cooktop,Electric Water Heater |
| Zoning | RS-12 |
| HOA Fee | 20 |
| Garage Spaces | 2 |
| Architectural Style | Colonial |
| Pool Features | In Ground,Private |
| Security Features | Security Lights |
| Construction Materials | Brick |
| Year Built | 1979 |
| Levels | Two |
| Property Subtype | Stick/Site Built |
| Assoc Fee Paid Per | Annually |
| County | Guilford |
| Property Type | Residential |
| HOA | Yes |
| Subdivision Name | Oak Hollow Estates |
| Other Structures | Storage |
| Total Rooms | 20 |
| Full Baths | 2 |
| Status | Active |
| Directions | From Skeet Club Road take Whites Mill Road,take a left on Oak Hollow Drive. House is on the left of the corner of Oak Hollow Drive and San Fernando Drive. Driveway and garage are on the San Fernando |
| City | High Point |
| Tax Annual Amount | 3839.96 |
| Structure Type | House |
| Standard Status | Active |
| Attic Description | Permanent Stairs |
| Fenced | Yes |
| Pool Y/N | Yes |
| Porch Y/N | Yes |
Interior Features
| Interior Amenities | Built-in Features,Ceiling Fan(s),Dead Bolt(s),Pantry |
|---|---|
| Basement | Crawl Space |
| Flooring | Carpet,Wood |
| Total Fireplaces | 1 |
| Fireplace Features | Living Room |
| Above Grade Finished Area | 2496 |
| Half Baths | 1 |
| Laundry Features | Dryer Connection,Main Level,Washer Hookup |
| Total Bedrooms | 4 |
| Main Level Bathrooms | 1 |
| Total Baths | 3 |
| Heating Fuel | Electric |
| Water Heater | Electric |
| Primary On Main | No |
Exterior Features
| Exterior Amenities | Garden |
|---|---|
| Fencing | Fenced,Privacy |
| Parking Features | Driveway,Garage,Attached,Garage Faces Front |
| Lot Features | City Lot,Corner Lot,Subdivided |
| Water Source | Public |
| Building Area Total | 2496 |
| Lot Size Acres | 0.46 |
| Garage Description | Attached Garage,Front Load Garage |
Amenities
- Foreclosure
- Views
- Short Sale
- New Construction
- Adult 55+
- Lease To Own
- No HOA Fees
- Furnished
- Primary On Main
- Air Conditioning
- Seller Finance
- Green
- Fixer Upper
- Horse
- Golf
- Fireplace
- Deck
- Garage
- Basement
- Pool
Property vs Single Family Average in 27265
Price
Taxes
Year Built
Visits
In The Neighborhood
Just Listed
High Point
$ 440,000
- Type
- Single Family
- Size
- 2,547 SqFt
- Rooms
- 3 Beds + 2.5 Baths
 Price REALTORS - Archdale 336-861-7653
Just Listed
High Point
$ 495,000
- Type
- Single Family
- Size
- 3,558 SqFt
- Rooms
- 5 Beds + 3.5 Baths
Coldwell Banker Advantage 336-282-4414
