

Primary on Main




Address
314 Terrell Street, Greensboro, NC
Price
$ 170,000
Property Attributes
- MLS#1235660
- TypeSingle Family
- Listing Status Active
- CountyGUILFORD
- CityGreensboro
- NeighborhoodHodgin Estate
- Zip27406
- StyleHouse
- Year Built1949
- Taxes$ 1497
- Price$ 170,000
- Bedrooms2
- Full Bathrooms1
- Half Bathrooms0
- Sqr Footage972
- Lot Size0.17 Acres
Data Source:
Triad MLS (TRIADMLS)
Property Description
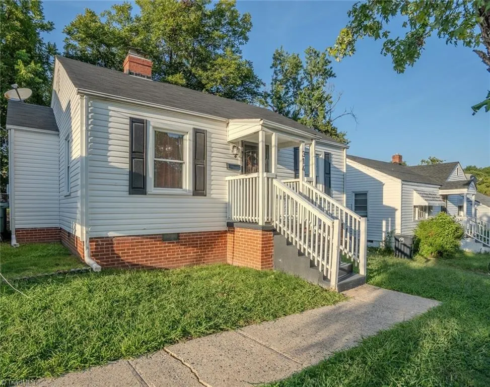
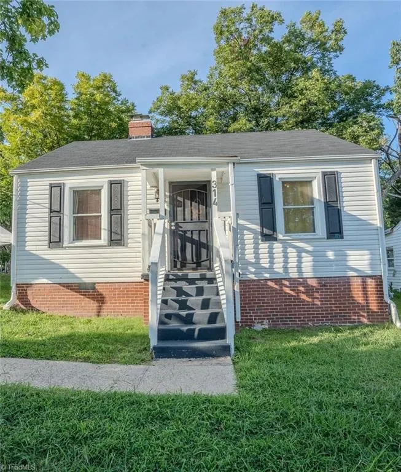
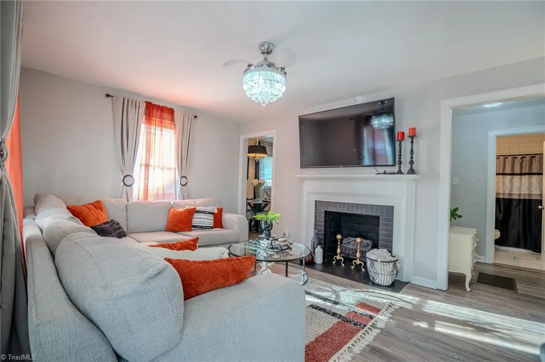
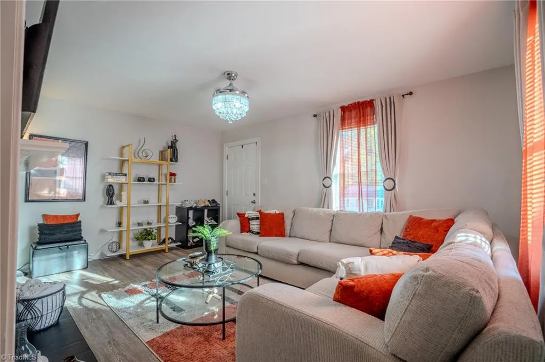
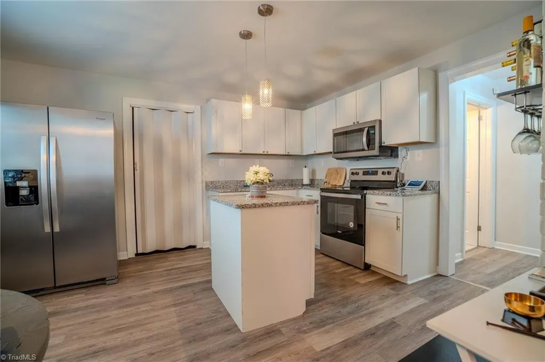
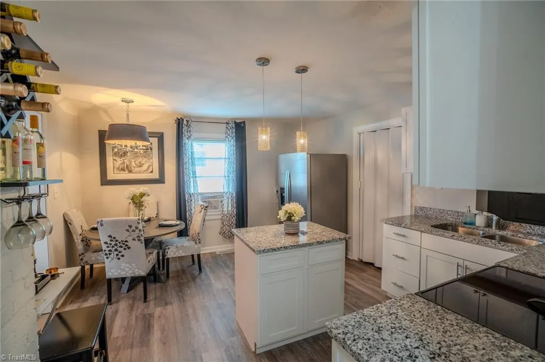
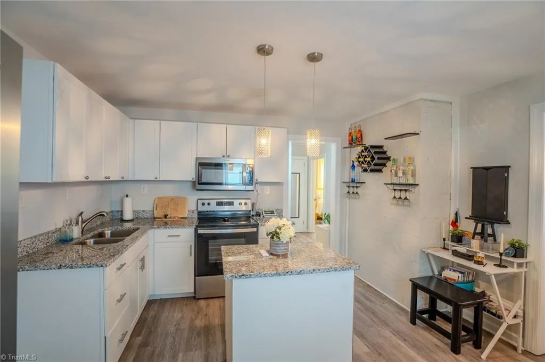
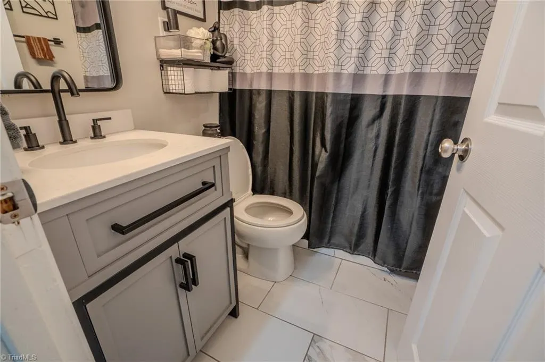
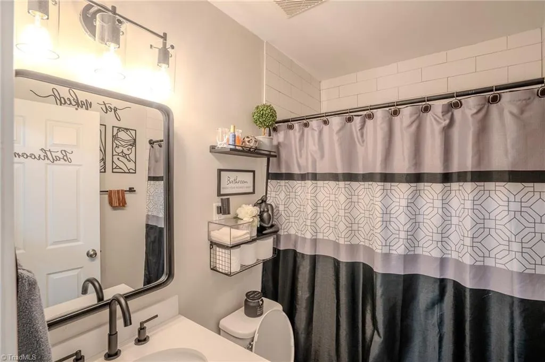
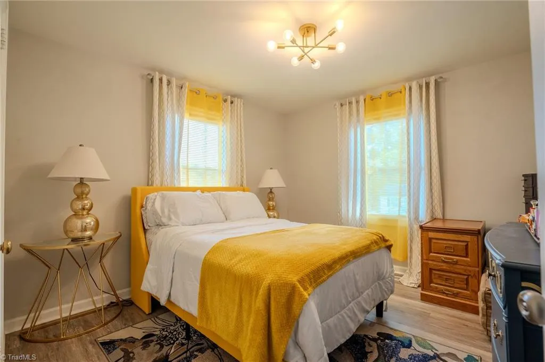
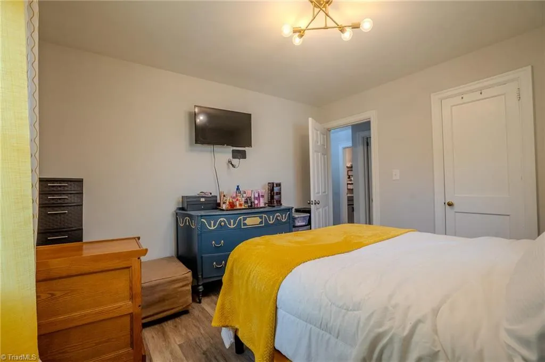
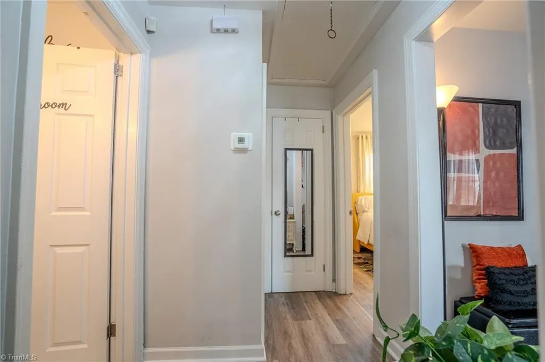
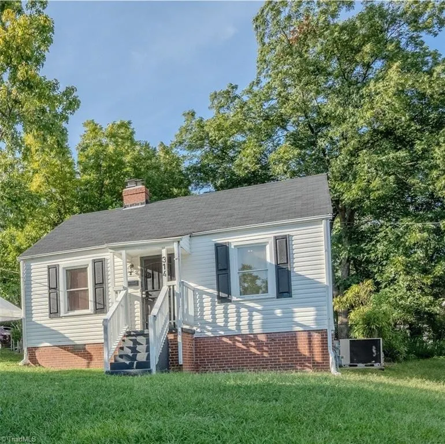
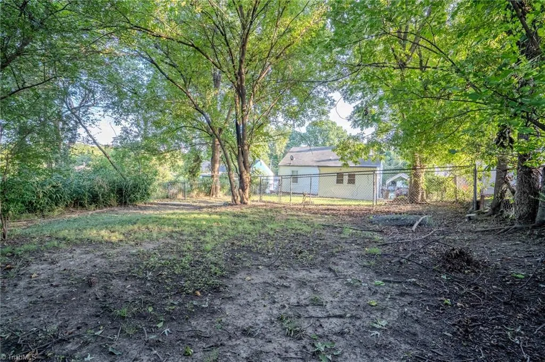
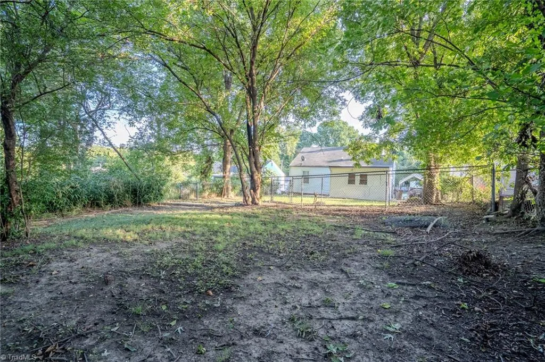
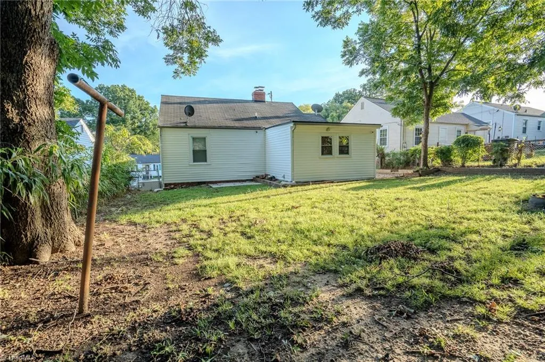
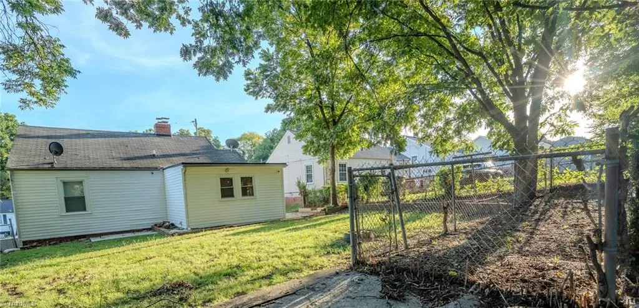
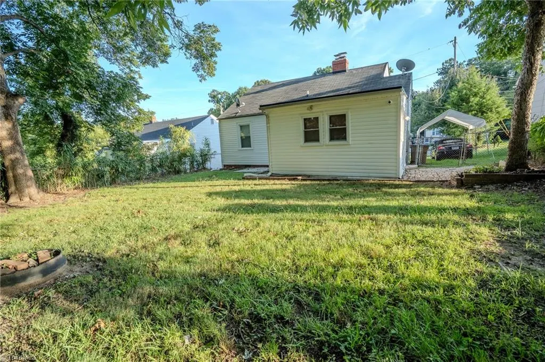
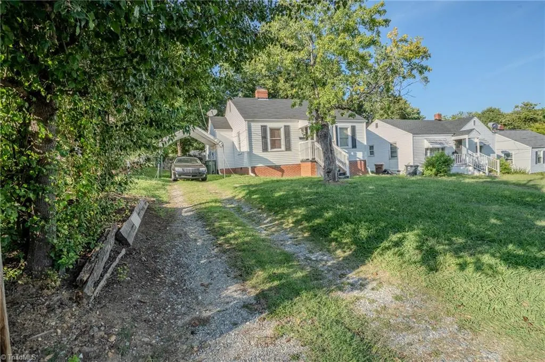
Your charming, fully updated ranch cottage is ready to welcome you home. Thoughtfully refreshed from top to bottom, this move-in-ready gem features a new roof, shutters, countertops, fixtures, and security system for added peace of mind. Enjoy convenient Greensboro living just minutes from downtown amenities, shopping, dining, and everyday essentials. The backyard offers plenty of space for entertaining, relaxing, or winding down in the evenings. Inside, you’ll find two spacious bedrooms plus a versatile bonus area with laundry and room to create a home office, den, or flex space. Whether you’re a first-time buyer or looking to downsize, this inviting home is full of charm, comfort, and opportunity.
| Price History | |
|---|---|
| 9/16/2026 | Listed $170,000 |
General Features
| Sewer | Public Sewer |
|---|---|
| Heating | Floor Furnace,Natural Gas |
| Cooling | Central Air |
| Appliances | Microwave,Range,Gas Water Heater |
| Zoning | RS-7 |
| Garage Spaces | 1 |
| Pool Features | None |
| Construction Materials | Vinyl Siding |
| Year Built | 1949 |
| Levels | One |
| Property Subtype | Stick/Site Built |
| County | Guilford |
| Property Type | Residential |
| HOA | No |
| Subdivision Name | Hodgin Estate |
| Total Rooms | 5 |
| Full Baths | 1 |
| Status | Active |
| Directions | From I-40,take the Randleman Road exit and head north toward Greensboro. Turn left onto W Terrell Street; home will be on the left. |
| City | Greensboro |
| Listing Terms | Cash,Conventional,FHA,NC Housing,VA Loan |
| Tax Annual Amount | 1497.49 |
| Structure Type | House |
| Standard Status | Active |
| Pool Y/N | No |
Interior Features
| Basement | Crawl Space |
|---|---|
| Flooring | Laminate,Tile |
| Total Fireplaces | 1 |
| Fireplace Features | Living Room |
| Above Grade Finished Area | 972 |
| Laundry Features | Dryer Connection,Washer Hookup |
| Total Bedrooms | 2 |
| Main Level Bathrooms | 1 |
| Total Baths | 1 |
| Heating Fuel | Natural Gas |
| Water Heater | Gas |
| Primary On Main | Yes |
Exterior Features
| Fencing | Fenced |
|---|---|
| Parking Features | Carport,Driveway,Detached Carport |
| Water Source | Public |
| Building Area Total | 972 |
| Lot Size Acres | 0.17 |
| Garage Description | Detached Carport |
Amenities
- Foreclosure
- Views
- Short Sale
- New Construction
- Adult 55+
- Lease To Own
- No HOA Fees
- Furnished
- Primary On Main
- Air Conditioning
- Seller Finance
- Green
- Fixer Upper
- Horse
- Golf
- Fireplace
- Deck
- Garage
- Basement
- Pool
Property vs Single Family Average in 27406
Price
Taxes
Year Built
Visits
 © 2026 Triad MLS, Inc. All rights reserved. IDX information is provided exclusively for personal, non-commercial use, and may not be used for any purpose other than to identify prospective properties consumers may be interested in purchasing. Information is deemed reliable but not guaranteed. This site will be monitored for "scraping" and any use of search facilities of data on the site other than by potential buyers/sellers is prohibited. All Sale data is for informational purposes only and
