

New Construction
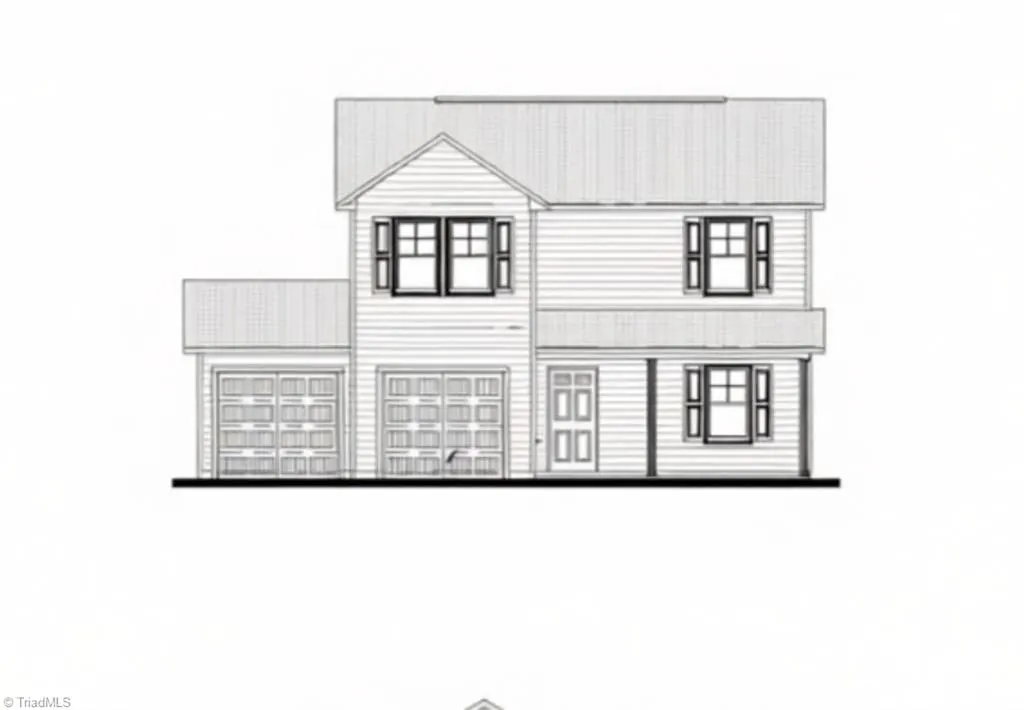
Address
189 Brann Road, Browns Summit, NC
Price
$ 307,997
Property Attributes
- MLS#1235746
- TypeSingle Family
- Listing Status Active
- CountyROCKINGHAM
- CityBrowns Summit
- NeighborhoodThe Brann
- Zip27214
- StyleTransitional
- Year Built2026
- Price$ 307,997
- Bedrooms4
- Full Bathrooms2
- Half Bathrooms1
- Sqr Footage1710
- Lot Size0.78 Acres
Data Source:
Triad MLS (TRIADMLS)
Property Description
Discover the perfect blend of comfort, style, and thoughtful design in this brand-new construction home! Featuring 1,710 sq ft, 4 bedrooms, 2.5 baths, and a versatile living room or office, this home offers space for everyone. The spacious Great Room flows into an eat-in kitchen with a pantry, stainless steel appliances, and granite countertops. The Primary Suite boasts vaulted ceilings and a walk-in closet. Enjoy luxury carpet, vinyl plank flooring, a covered front porch, rear patio, and double-car garage. Situated on a generous .78-acre lot in a brand-new subdivision, this home is designed for modern living and lasting enjoyment! No Tax Value assigned for land/house. 10' easement at road frontage.
| Elementary School | Middle School | High School |
|---|---|---|
| Call School Board Elementary School | Call School Board Middle School | Call School Board High School |
| Price History | |
|---|---|
| 9/21/2026 | Listed $307,997 |
General Features
| Sewer | Septic Tank |
|---|---|
| Heating | Forced Air,Electric |
| Cooling | Central Air |
| Appliances | Microwave,Dishwasher,Range,Cooktop,Electric Water Heater |
| Zoning | Residential |
| Garage Spaces | 2 |
| Architectural Style | Transitional |
| Pool Features | None |
| Security Features | Smoke Detector(s) |
| Construction Materials | Vinyl Siding |
| Year Built | 2026 |
| Levels | Two |
| Property Subtype | Stick/Site Built |
| County | Rockingham |
| New Construction | Yes |
| Property Type | Residential |
| HOA | No |
| Subdivision Name | The Brann |
| Total Rooms | 7 |
| Full Baths | 2 |
| Status | Active |
| Directions | Take Old NC 87 HWY to Osceola Road,right on High Rock Rd,Left on Brann Rd. |
| High School | Call School Board |
| City | Browns Summit |
| Listing Terms | Cash,Conventional,FHA,USDA Loan,VA Loan |
| Elementary School | Call School Board |
| Middle/Junior High School | Call School Board |
| Structure Type | House |
| Standard Status | Active |
| Attic Description | Pulldown Stairs |
| Fenced | No |
| Pool Y/N | No |
| Porch Y/N | Yes |
Interior Features
| Interior Amenities | Ceiling Fan(s),Pantry |
|---|---|
| Flooring | Carpet,Vinyl |
| Above Grade Finished Area | 1710 |
| Half Baths | 1 |
| Laundry Features | Dryer Connection,Main Level,Washer Hookup |
| Total Bedrooms | 4 |
| Main Level Bathrooms | 1 |
| Total Baths | 3 |
| Heating Fuel | Electric |
| Water Heater | Electric |
| Primary On Main | No |
Exterior Features
| Fencing | None |
|---|---|
| Parking Features | Driveway,Garage,Paved,Garage Door Opener,Attached,Garage Faces Front |
| Lot Features | Cleared |
| Water Source | Well |
| Foundation Details | Slab |
| Building Area Total | 1710 |
| Lot Size Acres | 0.78 |
| Garage Description | Attached Garage,Front Load Garage |
Amenities
- Foreclosure
- Views
- Short Sale
- New Construction
- Adult 55+
- Lease To Own
- No HOA Fees
- Furnished
- Primary On Main
- Air Conditioning
- Seller Finance
- Green
- Fixer Upper
- Horse
- Golf
- Fireplace
- Deck
- Garage
- Basement
- Pool
Property vs Single Family Average in 27214
Price
Year Built
Visits

