

Primary on Main










Address
240 Silver Lake Drive, Burlington, NC
Price
$ 329,900
Property Attributes
- MLS#1235965
- TypeSingle Family
- Listing Status Active
- CountyALAMANCE
- CityBurlington
- NeighborhoodCountry Club Estates
- Zip27215
- StyleRanch
- Year Built2002
- Taxes$ 2345
- Price$ 329,900
- Bedrooms3
- Full Bathrooms2
- Half Bathrooms0
- Sqr Footage1307
- Lot Size0.29 Acres
Data Source:
Triad MLS (TRIADMLS)
Property Description
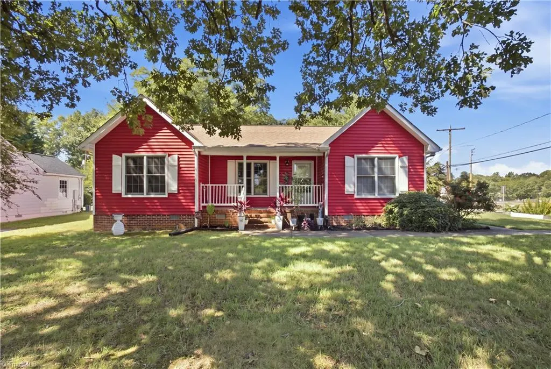
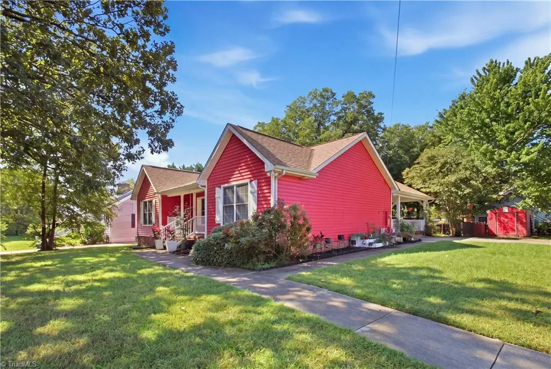
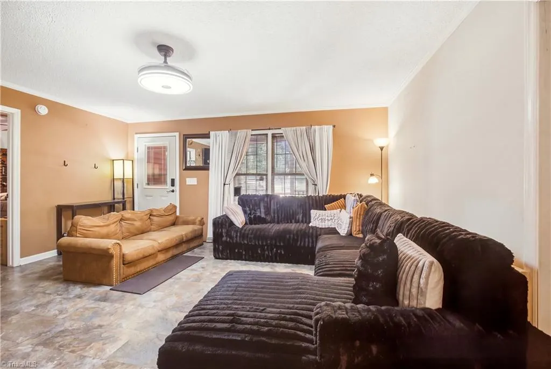
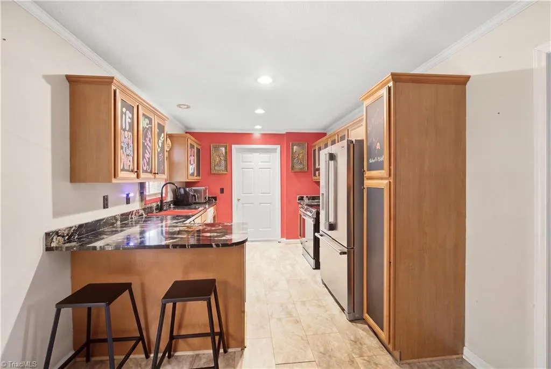
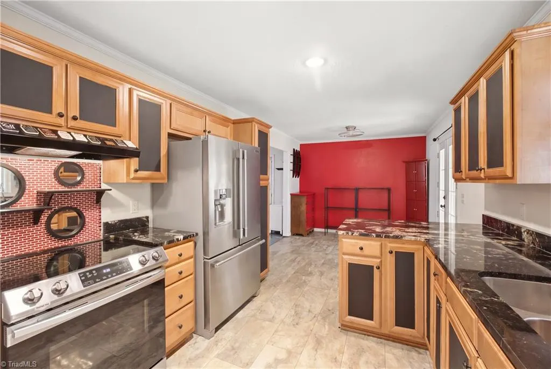
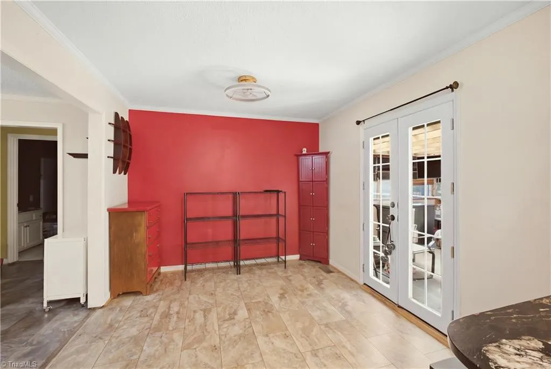
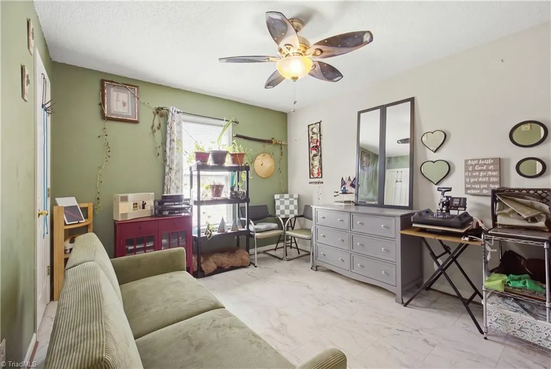
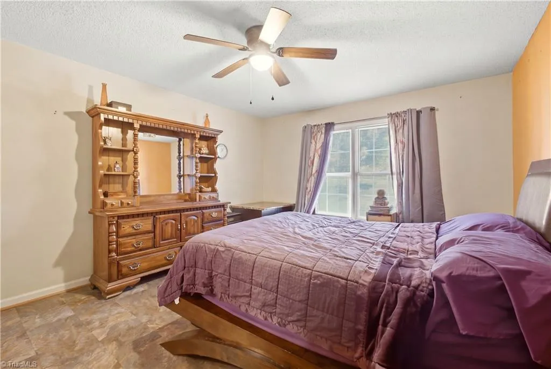
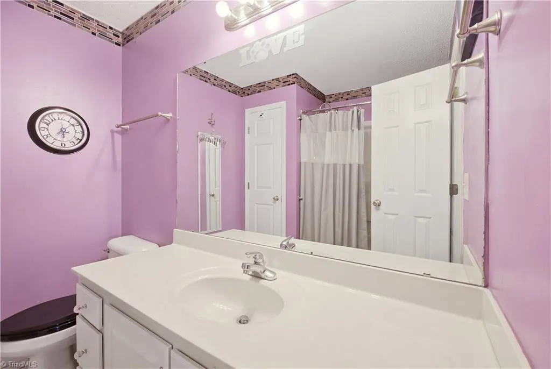
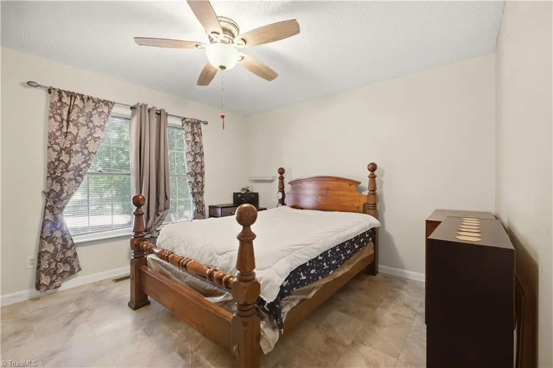
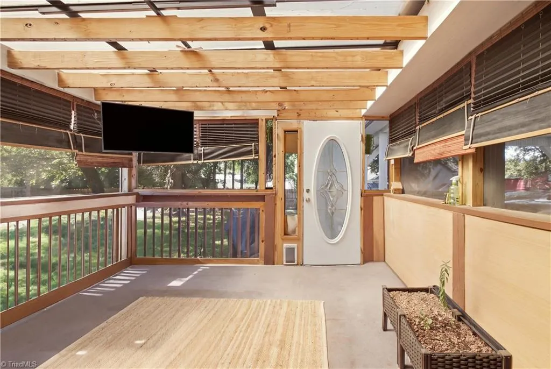
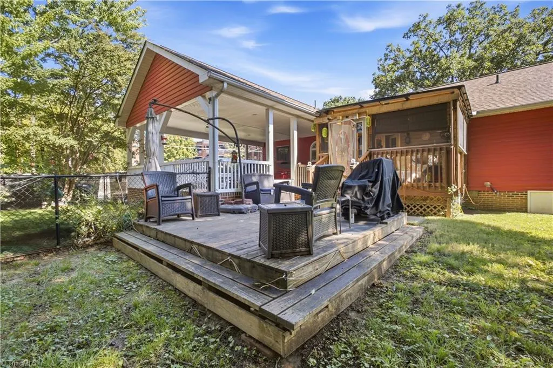
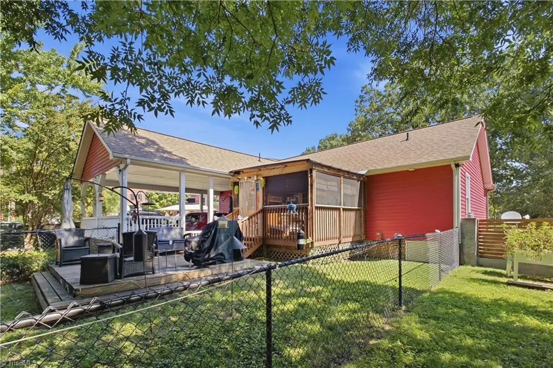
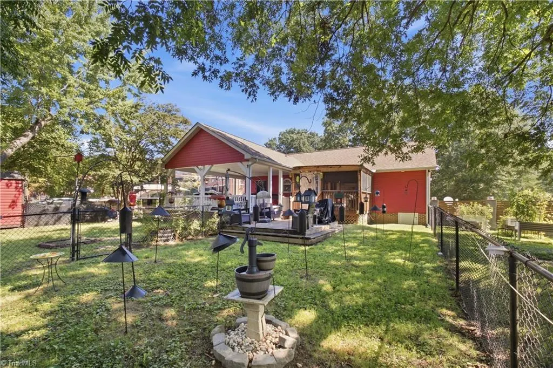
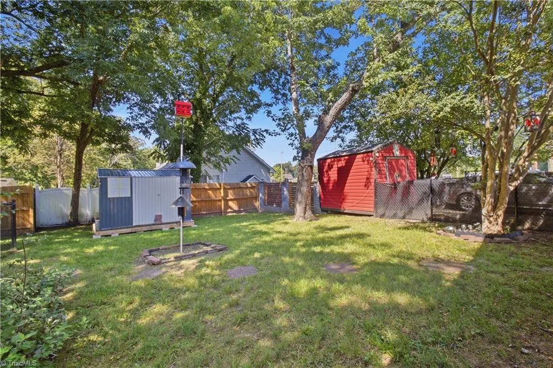
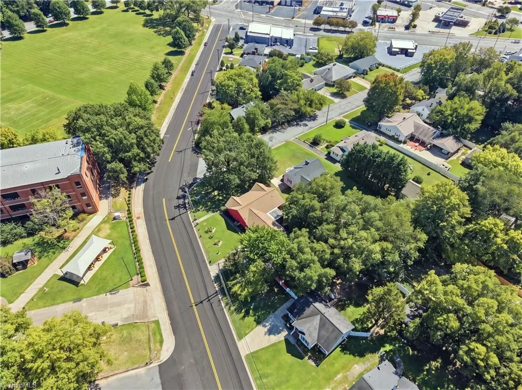
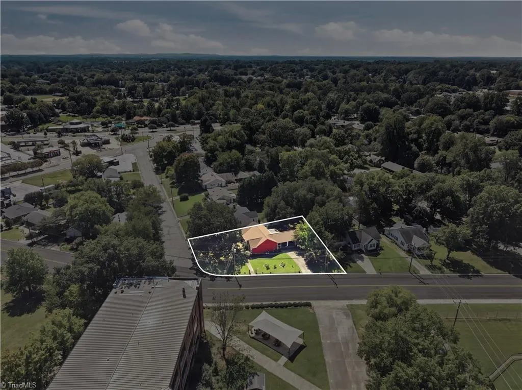
Welcome to 240 Silverlake Drive, a well-maintained 3-bedroom, 2-bath ranch offering comfortable single-level living in Burlington. Inside, you'll find an inviting layout with updated flooring throughout the bedrooms, kitchen and living area, along with an updated kitchen featuring marble countertops and a remodeled bath. Major improvements include HVAC and water heater replacements in 2020 and a roof replacement in 2021. Enjoy additional outdoor living with a covered front porch, screened-in porch and deck overlooking the fenced yard. The property also offers a spacious 2-car carport, two storage sheds, dusk-to-dawn exterior lighting and convenient combination-entry locks. Refrigerator, stove, dishwasher and two large storage sheds convey. Conveniently located near shopping, dining and everyday amenities, this home offers a great combination of one-level living, outdoor space and thoughtful updates.
| Elementary School | Middle School | High School |
|---|---|---|
| Grove Park Elementary School | Turrentine Middle School | Williams High School |
| Price History | |
|---|---|
| 9/18/2026 | Listed $329,900 |
General Features
| Sewer | Public Sewer |
|---|---|
| Heating | Forced Air,Natural Gas |
| Cooling | Central Air |
| Appliances | Built-In Refrigerator,Dishwasher,Disposal,Range,Electric Water Heater |
| Zoning | Residential |
| Garage Spaces | 2 |
| Architectural Style | Ranch |
| Pool Features | None |
| Construction Materials | Vinyl Siding |
| Year Built | 2002 |
| Levels | One |
| Property Subtype | Stick/Site Built |
| County | Alamance |
| Property Type | Residential |
| HOA | No |
| Subdivision Name | Country Club Estates |
| Other Structures | Storage |
| Total Rooms | 7 |
| Full Baths | 2 |
| Status | Active |
| Directions | From I-40/I-85,take Exit 141 to Huffman Mill Rd. Turn right on S. Church St,then left on Silverlake Dr. Home will be on the right at the corner of Silverlake Dr and Country Club Dr. |
| High School | Williams |
| City | Burlington |
| Listing Terms | Cash,Conventional,FHA |
| Elementary School | Grove Park |
| Tax Annual Amount | 2345 |
| Middle/Junior High School | Turrentine |
| Structure Type | House |
| Standard Status | Active |
| Attic Description | Access Only |
| Fenced | Yes |
| Pool Y/N | No |
| Porch Y/N | Yes |
Interior Features
| Basement | Crawl Space |
|---|---|
| Flooring | Tile,Vinyl |
| Above Grade Finished Area | 1307 |
| Total Bedrooms | 3 |
| Main Level Bathrooms | 2 |
| Total Baths | 2 |
| Heating Fuel | Natural Gas |
| Water Heater | Electric |
| Primary On Main | Yes |
Exterior Features
| Fencing | Fenced |
|---|---|
| Parking Features | Carport,Driveway,Paved,Attached Carport |
| Lot Features | Corner Lot |
| Water Source | Public |
| Building Area Total | 1307 |
| Lot Size Acres | 0.29 |
| Garage Description | Attached Carport |
Amenities
- Foreclosure
- Views
- Short Sale
- New Construction
- Adult 55+
- Lease To Own
- No HOA Fees
- Furnished
- Primary On Main
- Air Conditioning
- Seller Finance
- Green
- Fixer Upper
- Horse
- Golf
- Fireplace
- Deck
- Garage
- Basement
- Pool
Property vs Single Family Average in 27215
Price
Taxes
Year Built
Visits
In The Neighborhood
Primary On Main
Reidsville
$ 295,000
- Type
- Single Family
- Size
- 2,244 SqFt
- Rooms
- 4 Beds + 2.5 Baths
 Blue Door Group Real Estate 336-747-3245
New Construction
High Point
$ 769,900
- Type
- Single Family
- Size
- 3,307 SqFt
- Rooms
- 4 Beds + 3.5 Baths
Triad Lifestyle Realty 336-307-4111
