

Open House Sun, Sep 27th 02:00 PM - 04:00 PM
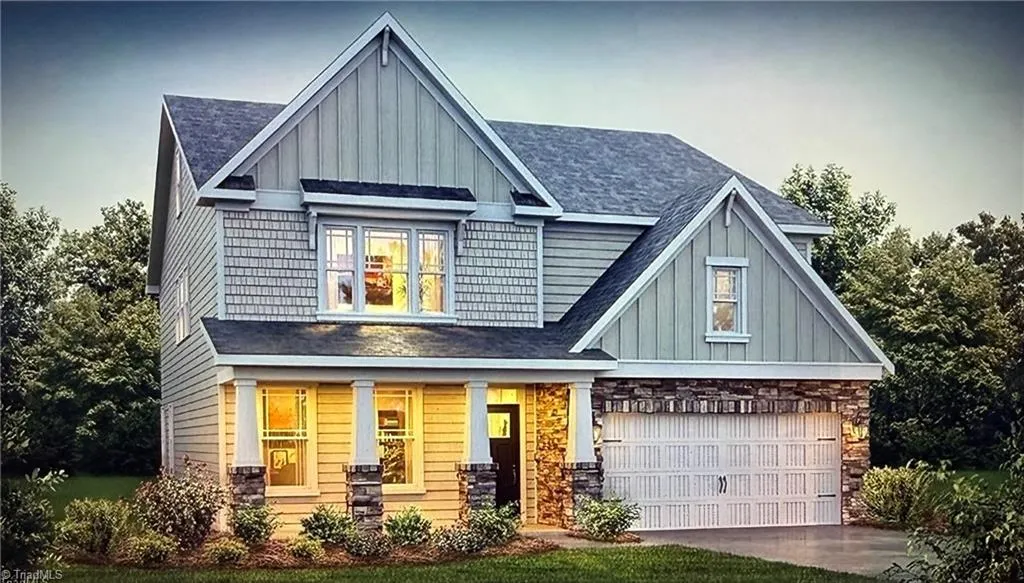
Address
4201 Toucan Trail, High Point, NC
Price
$ 559,000
Property Attributes
- MLS#1236353
- TypeSingle Family
- Listing Status Active
- CountyGUILFORD
- CityHigh Point
- NeighborhoodErynndale
- Zip27265
- StyleHouse
- Year Built2023
- Taxes$ 5671
- Price$ 559,000
- Bedrooms4
- Full Bathrooms3
- Half Bathrooms0
- Sqr Footage3119
- Lot Size0.29 Acres
Data Source:
Triad MLS (TRIADMLS)
Property Description
Welcome home to this beautifully designed Hampshire floor plan offering spacious, flexible living throughout. The open-concept main level features a gourmet kitchen with gorgeous cabinetry, quartz countertops, tile backsplash, center island, stainless steel KitchenAid appliances. A secondary bedroom with full bath on the main level is ideal for guests, a home office or multigenerational living. Upstairs, the impressive primary suite features a sitting area, spa-inspired bath with separate sink spaces, soaking tub, tiled shower and oversized walk-in closet with direct access to the laundry room. Two additional bedrooms and a spacious loft provide even more room to relax, work or play. Quality finishes and thoughtful design are found throughout, along with smart-home technology that lets you monitor and connect to your home from your smartphone, tablet or computer. A versatile floor plan with generous living spaces, beautiful finishes and room for everyone!
| Price History | |
|---|---|
| 9/21/2026 | Listed $559,000 |
General Features
| Sewer | Public Sewer |
|---|---|
| Heating | Forced Air,Natural Gas |
| Cooling | Central Air |
| Appliances | Dishwasher,Free-Standing Range,Gas Water Heater,Tankless Water Heater |
| Zoning | R-5 |
| HOA Fee | 60 |
| Garage Spaces | 2 |
| Pool Features | None |
| Construction Materials | Cement Siding,Stone |
| Year Built | 2023 |
| Levels | Two |
| Property Subtype | Stick/Site Built |
| Assoc Fee Paid Per | Monthly |
| County | Guilford |
| Property Type | Residential |
| HOA | Yes |
| Subdivision Name | Erynndale |
| Full Baths | 3 |
| Status | Active |
| Directions | Kendale Rd North off of Skeet Club Rd right on Oakton Drive,first left on Toucan,first house on left |
| City | High Point |
| Listing Terms | Cash,Conventional |
| Tax Annual Amount | 5671 |
| Structure Type | House |
| Standard Status | Active |
| Attic Description | Access Only |
| Pool Y/N | No |
Interior Features
| Interior Amenities | Dead Bolt(s),Kitchen Island,Pantry |
|---|---|
| Flooring | Carpet,Engineered Hardwood,Tile |
| Total Fireplaces | 1 |
| Fireplace Features | Gas Log,Great Room |
| Above Grade Finished Area | 3119 |
| Laundry Features | Dryer Connection,Laundry Room,Washer Hookup |
| Total Bedrooms | 4 |
| Main Level Bathrooms | 1 |
| Total Baths | 3 |
| Heating Fuel | Natural Gas |
| Water Heater | Gas,Tankless |
| Primary On Main | No |
Exterior Features
| Parking Features | Driveway,Garage,Paved,Garage Door Opener,Attached,Garage Faces Front |
|---|---|
| Lot Features | Cleared,Corner Lot |
| Water Source | Public |
| Foundation Details | Slab |
| Building Area Total | 3119 |
| Lot Size Acres | 0.29 |
| Garage Description | Attached Garage,Front Load Garage |
Amenities
- Foreclosure
- Views
- Short Sale
- New Construction
- Adult 55+
- Lease To Own
- No HOA Fees
- Furnished
- Primary On Main
- Air Conditioning
- Seller Finance
- Green
- Fixer Upper
- Horse
- Golf
- Fireplace
- Deck
- Garage
- Basement
- Pool
Property vs Single Family Average in 27265
Price
Taxes
Year Built

