




Address
3226 Derby Circle, High Point, NC
Price
$ 350,000
Property Attributes
- MLS#1210429
- TypeSingle Family
- Listing Status Active
- CountyGUILFORD
- CityHigh Point
- NeighborhoodQuail Run Farm
- Zip27265
- StyleHouse
- Year Built1989
- Taxes$ 4096
- Price$ 350,000
- Bedrooms4
- Full Bathrooms2
- Half Bathrooms1
- Sqr Footage3641
- Lot Size0.34 Acres
Data Source:
Triad MLS (TRIADMLS)
Property Description
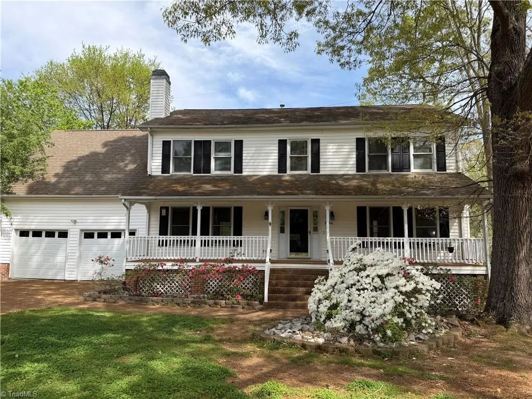
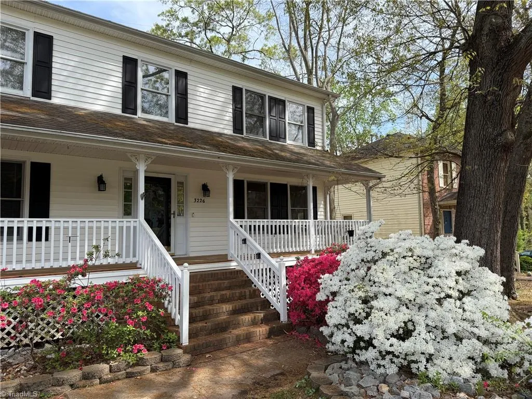
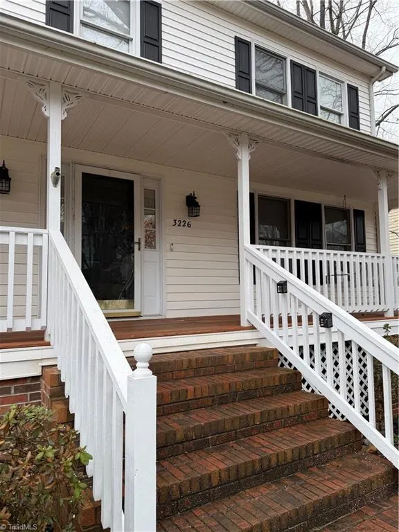
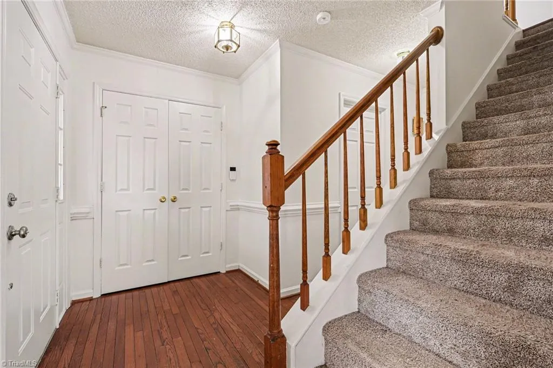
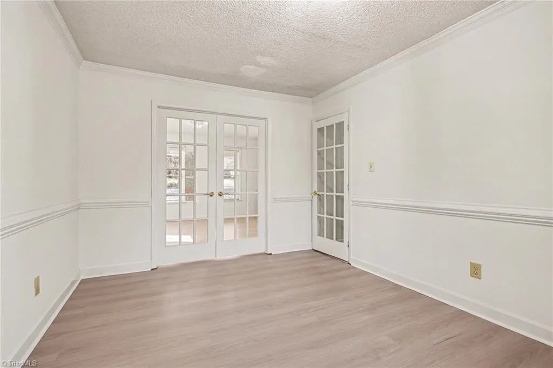
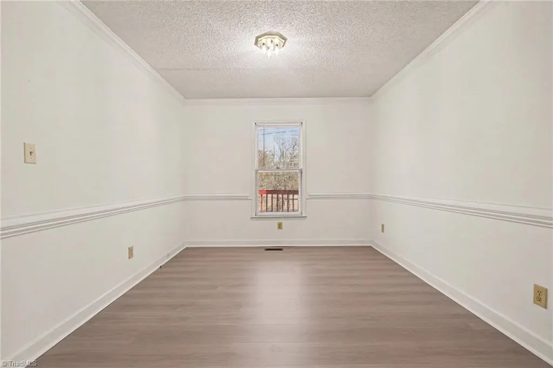
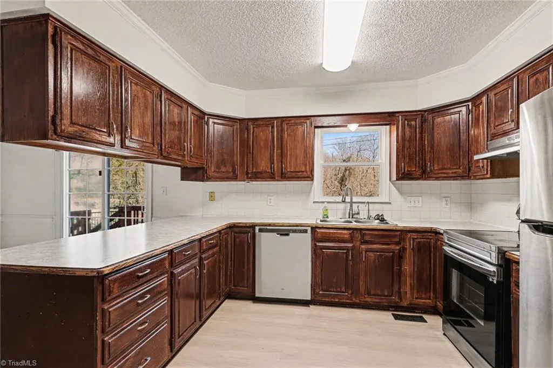
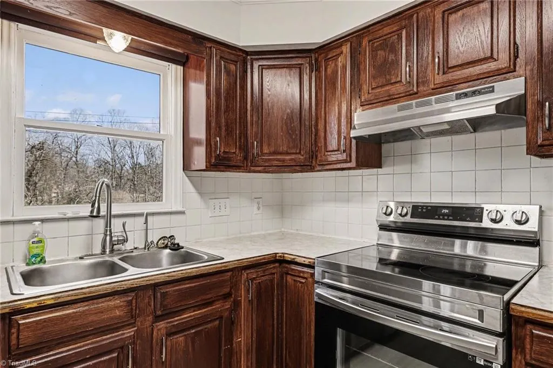
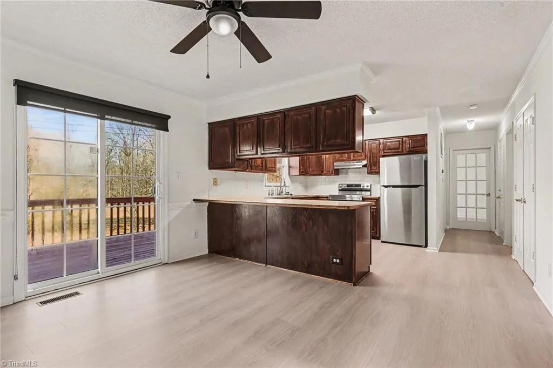
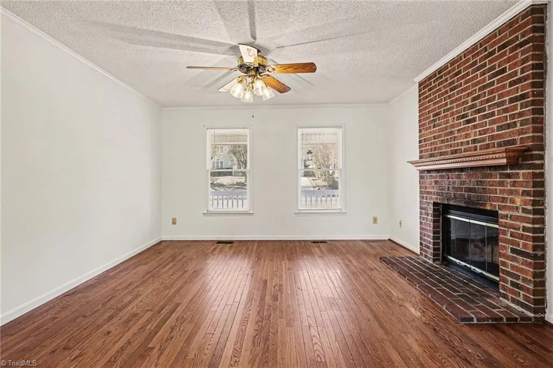
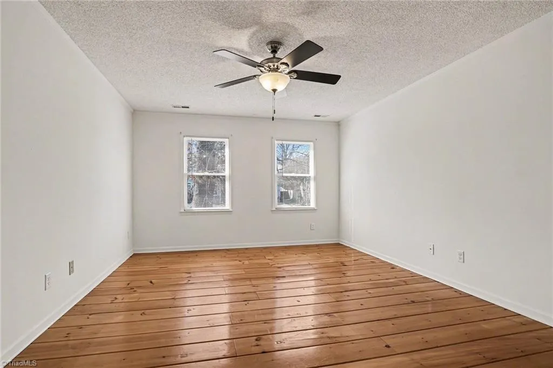
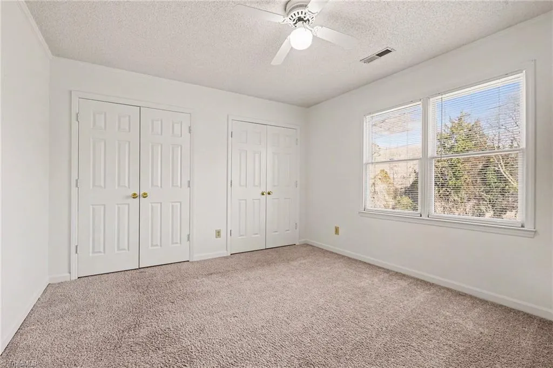
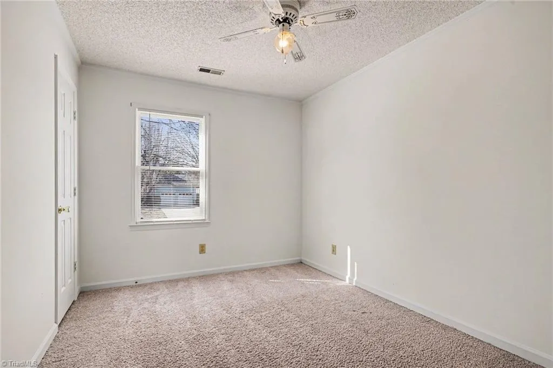
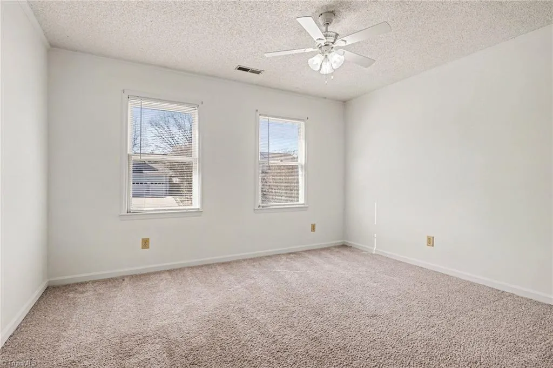
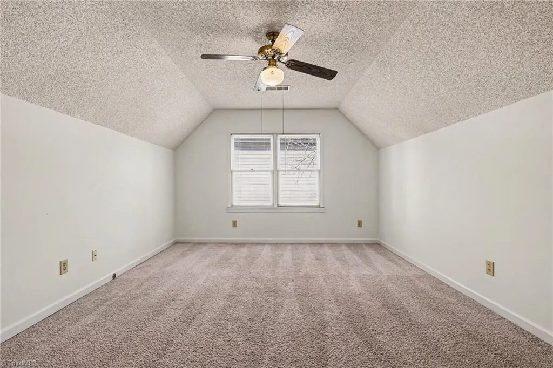
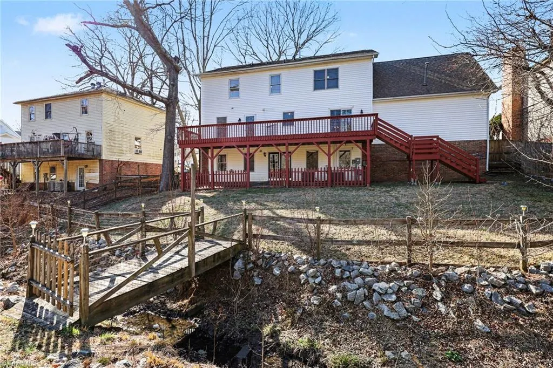
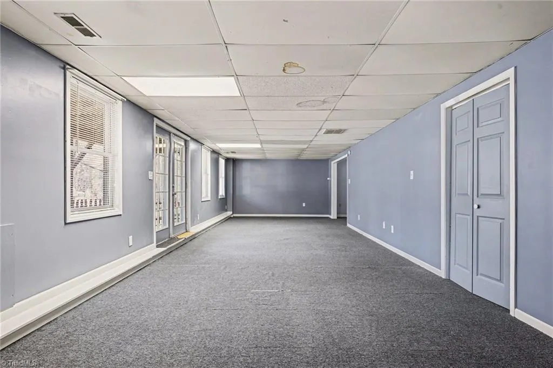
LOT OF HOUSE FOR THE $$ in this two-story home with a basement and main-level garage, offering over 3,000 square feet of living space. A little bit of updating and this house will look great! The welcoming front porch adds curb appeal and charm. Located in an established neighborhood with a highly convenient location. The flexible floor plan includes a spacious upstairs bonus room with a closet that can also serve as a 5th bedroom. The eat-in kitchen features a large pantry and ample space for everyday dining. The property does not back up to another home, providing added privacy and elbow room. With multiple living areas and generous square footage, this home offers space and versatility for a variety of needs. SEE AGENT ONLY
| Price History | |
|---|---|
| 2/28/2026 | Listed $399,900 |
| 3/22/2026 | 4$385,000 |
| 4/26/2026 | 3$375,000 |
| 5/14/2026 | 4$362,500 |
| 6/27/2026 | 4$350,000 |
General Features
| Sewer | Public Sewer |
|---|---|
| Heating | Zoned,Natural Gas |
| Cooling | Central Air |
| Appliances | Dishwasher,Disposal,Range,Gas Water Heater |
| Zoning | RS-12 |
| Garage Spaces | 2 |
| Pool Features | None |
| Construction Materials | Vinyl Siding |
| Year Built | 1989 |
| Levels | Two |
| Property Subtype | Stick/Site Built |
| County | Guilford |
| Property Type | Residential |
| HOA | No |
| Subdivision Name | Quail Run Farm |
| Total Rooms | 14 |
| Full Baths | 2 |
| Status | Active |
| Directions | Hwy 68 to Deep River to R onto Gordon,L on Quail Run Dr,L on Derby Cir.....house is on the left side |
| City | High Point |
| Listing Terms | Cash,Conventional,FHA,VA Loan |
| Tax Annual Amount | 4096 |
| Structure Type | House |
| Standard Status | Active |
| Fenced | No |
| Pool Y/N | No |
| Porch Y/N | Yes |
| Heated Finished SqFt Below Grade | 1106 |
Interior Features
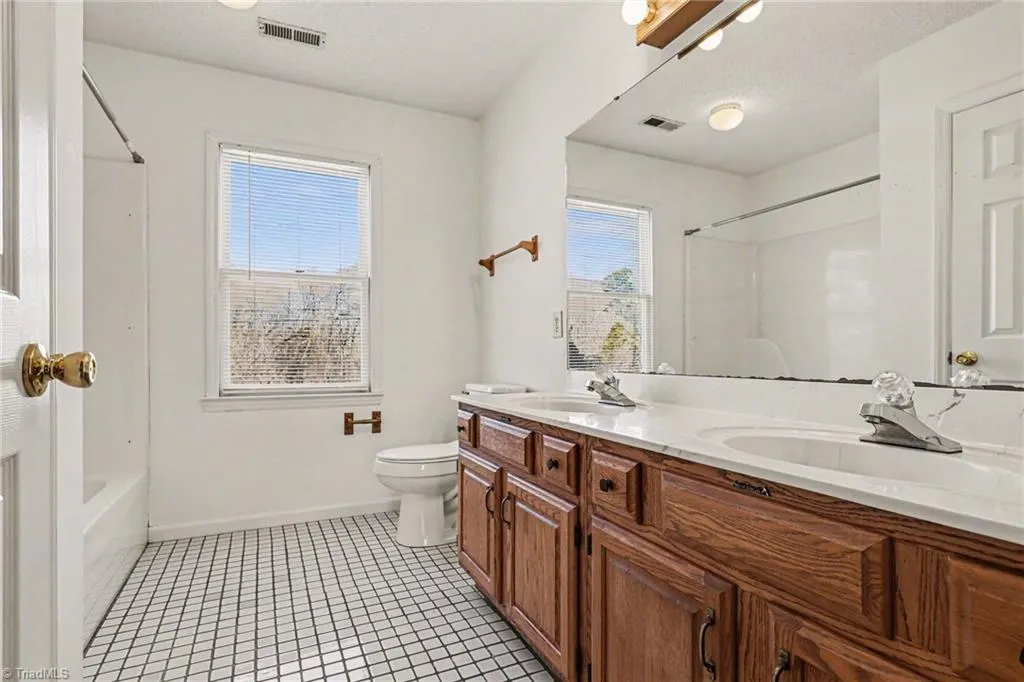
| Interior Amenities | Ceiling Fan(s),Soaking Tub,Pantry,Separate Shower |
|---|---|
| Basement | Finished,Basement |
| Flooring | Carpet,Tile,Vinyl,Wood |
| Total Fireplaces | 1 |
| Fireplace Features | Den |
| Above Grade Finished Area | 2535 |
| Half Baths | 1 |
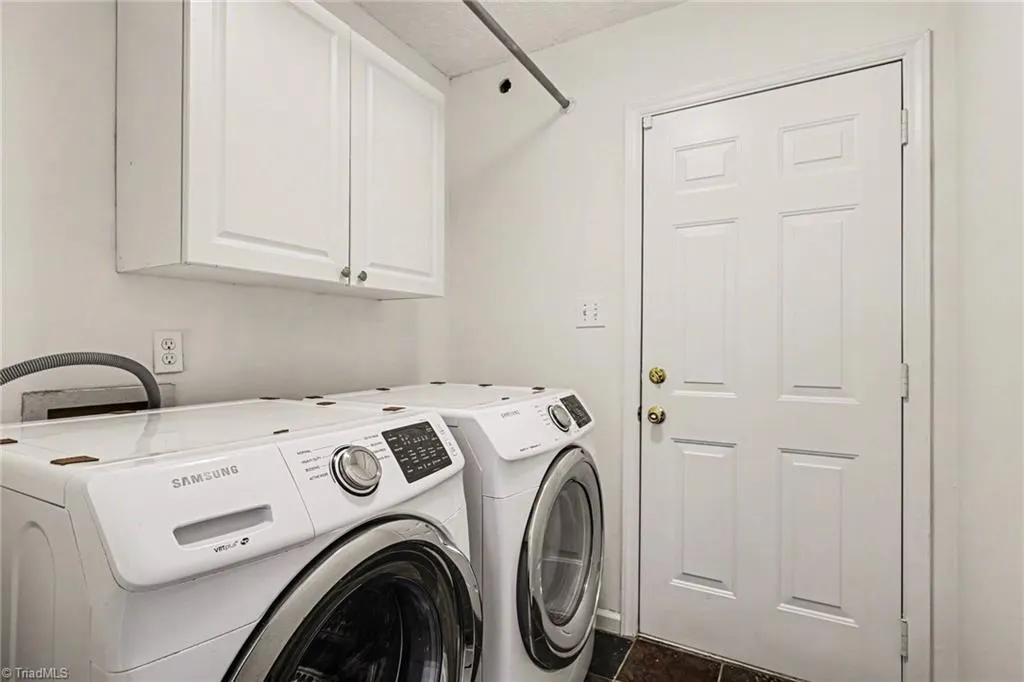
| Laundry Features | Dryer Connection,Main Level,Washer Hookup |
| Total Bedrooms | 4 |
| Below Grade Finished Area | 1106 |
| Main Level Bathrooms | 1 |
| Total Baths | 3 |
| RoomBasementArea | 1106 |
| Heating Fuel | Natural Gas |
| Water Heater | Gas |
| Primary On Main | No |
Exterior Features
| Fencing | None |
|---|---|
| Parking Features | Driveway,Garage,Garage Door Opener,Attached |
| Water Source | Public |
| Building Area Total | 3641 |
| Lot Size Acres | 0.34 |
| Garage Description | Attached Garage |
Amenities
- Foreclosure
- Views
- Short Sale
- New Construction
- Adult 55+
- Lease To Own
- No HOA Fees
- Furnished
- Primary On Main
- Air Conditioning
- Seller Finance
- Green
- Fixer Upper
- Horse
- Golf
- Fireplace
- Deck
- Garage
- Basement
- Pool
Property vs Single Family Average in 27265
Price
Taxes
Year Built
Visits

