

New Construction - Primary on Main


Address
1207 Sturbridge Avenue, High Point, NC
Price
$ 1,074,000
Property Attributes
- MLS#1224089
- TypeSingle Family
- Listing Status Active
- CountyDAVIDSON
- CityHigh Point
- NeighborhoodSturbridge Woods
- Zip27262
- StyleTransitional
- Year Built2026
- Taxes$ 468
- Price$ 1,074,000
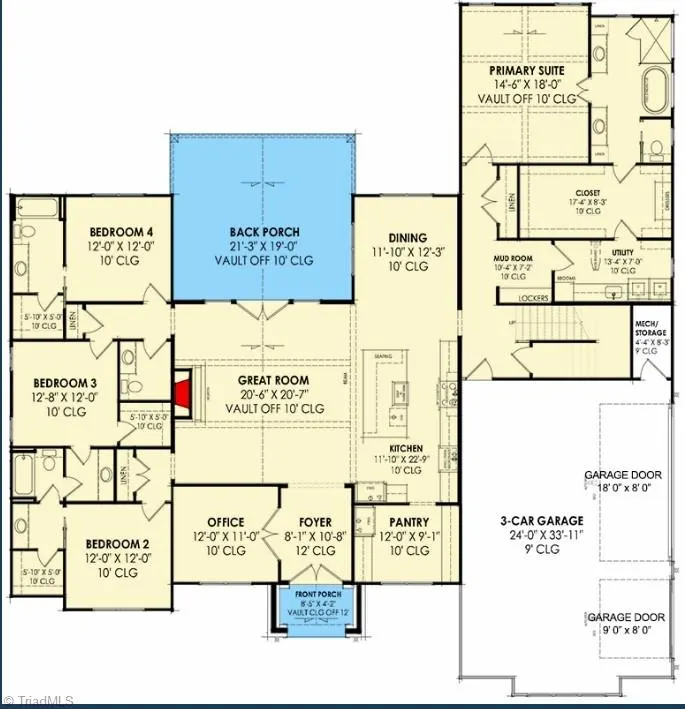
- Bedrooms4
- Full Bathrooms4
- Half Bathrooms1
- Sqr Footage3836
- Lot Size1 Acres
Data Source:
Triad MLS (TRIADMLS)
Property Description
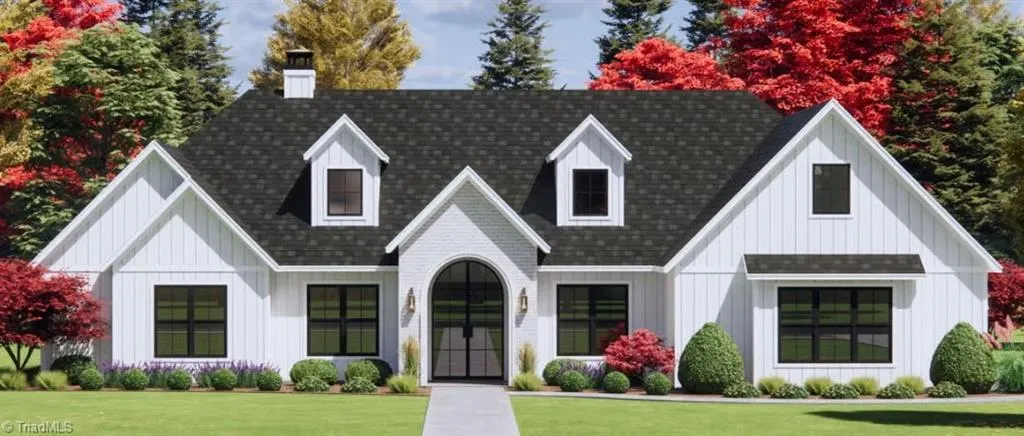
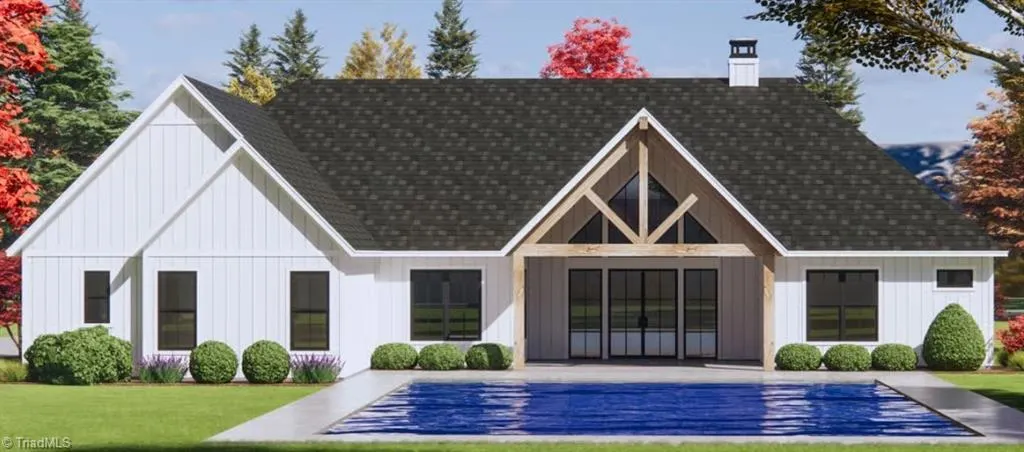
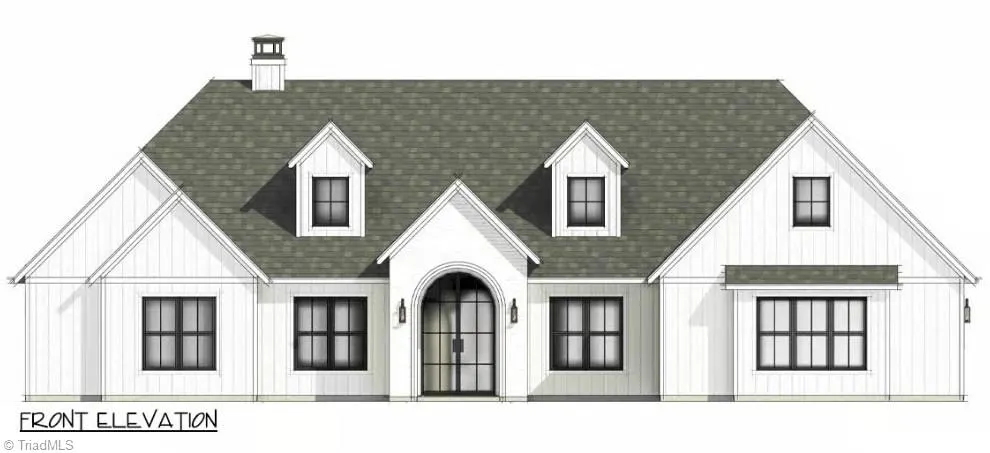
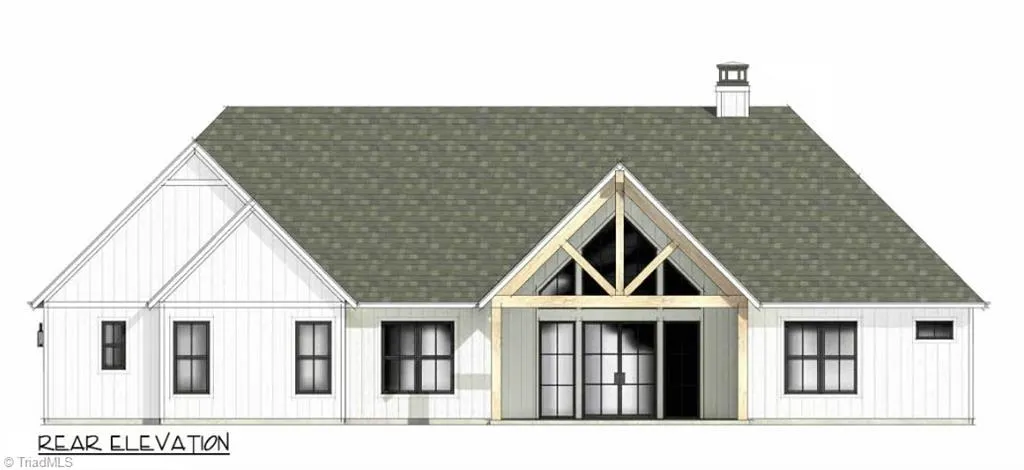
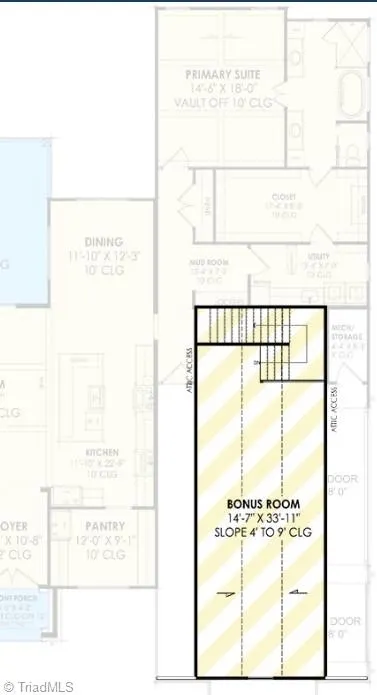
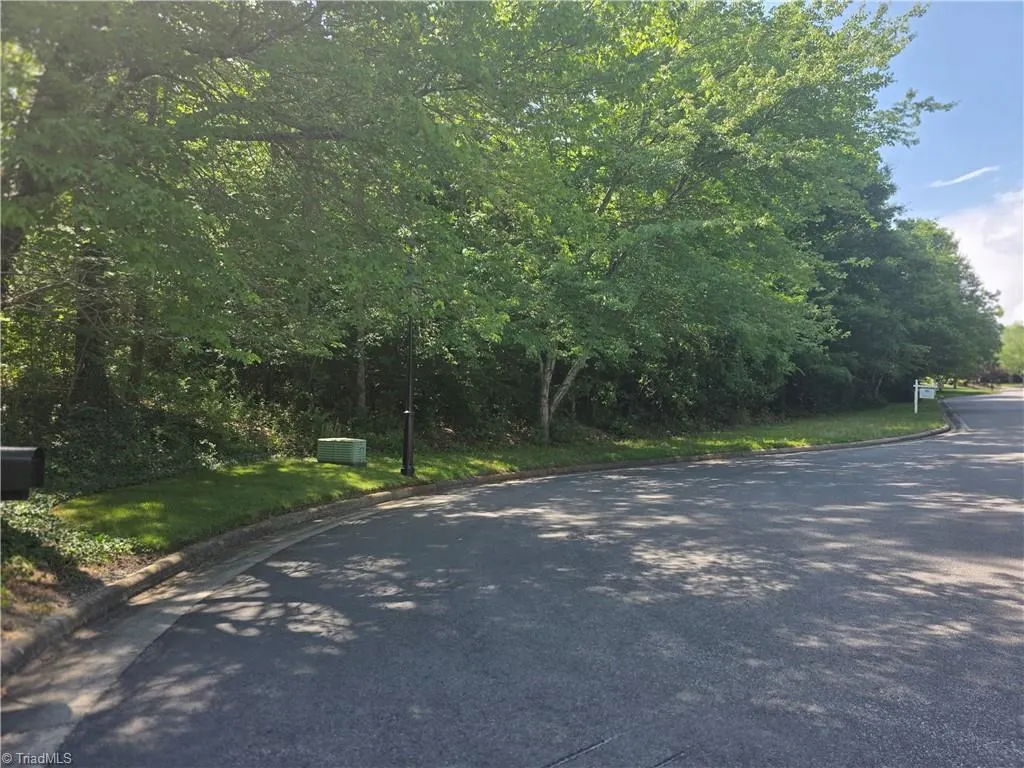
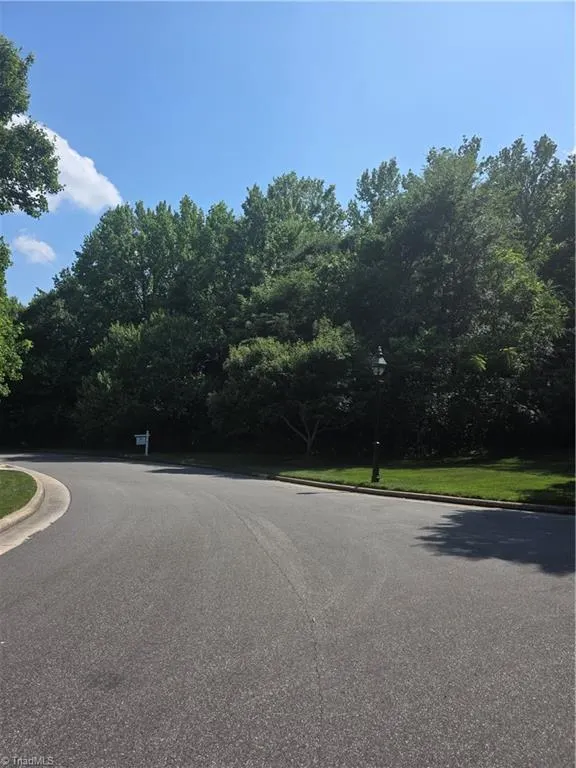
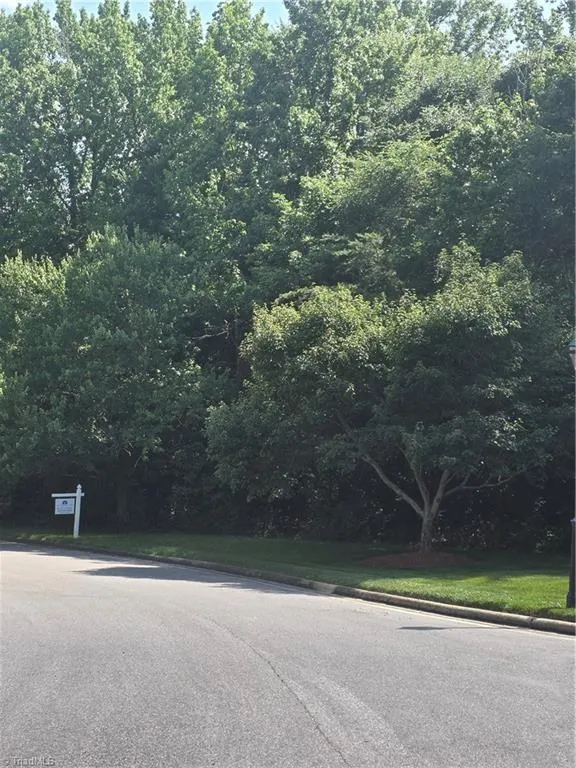
Beautiful 1-acre homesite in High Point, Davidson County, featuring a soon-to-be-built 3,836 SF luxury home! This charming Transitional Farmhouse offers single-story living with a spacious bonus room and full bath upstairs, plus 4 bedrooms and 3.5 baths on the main level. Enjoy a 3-car garage with 900 SF and 462 SF of porches perfect for outdoor relaxation. Floor plans can be modified to fit your needs, with larger bedrooms, dining area, and a bonus room that includes a full bath and wet bar. Located on a quiet, secluded street yet close to downtown and Hwy 68 shops, this home boasts countless upgrades. Schedule a meeting with the builder to review all planned materials and extras. Another lot is available on the same street for a custom build. Builder: Custom Builds By Wendy – owner is both builder and listing agent.
| Price History | |
|---|---|
| 6/10/2026 | Listed $1,280,900 |
| 8/8/2026 | 17$1,074,000 |
General Features
| Sewer | Public Sewer |
|---|---|
| Heating | Fireplace(s),Heat Pump,Electric,Natural Gas |
| Cooling | Central Air |
| Appliances | Oven,Dishwasher,Disposal,Exhaust Fan,Gas Cooktop,Range Hood,Gas Water Heater |
| Zoning | R3 |
| Garage Spaces | 3 |
| Architectural Style | Transitional |
| Pool Features | None |
| Construction Materials | Brick,Cement Siding |
| Year Built | 2026 |
| Levels | One |
| Property Subtype | Stick/Site Built |
| Accessibility | Doors-Lever Handle |
| County | Davidson |
| New Construction | Yes |
| Property Type | Residential |
| HOA | No |
| Subdivision Name | Sturbridge Woods |
| Total Rooms | 12 |
| Full Baths | 4 |
| Status | Active |
| Directions | Take Westchester to Lexington,go 3/4 mile turn left on Heathcliff,go to stopsign turn right on Westminster,take first left on Sturbridge Ave- go to cul de sac and turn left Lot is on the Right |
| City | High Point |
| Listing Terms | Cash,Conventional |
| Tax Annual Amount | 468 |
| Structure Type | House |
| Standard Status | Active |
| Attic Description | Partially Floored |
| Pool Y/N | No |
Interior Features
| Interior Amenities | Arched Doorways,Built-in Features,Dead Bolt(s),Freestanding Tub,Kitchen Island,Pantry,Separate Shower,Solid Surface Counter,Vaulted Ceiling(s),Wet Bar |
|---|---|
| Basement | Crawl Space |
| Flooring | Carpet,Engineered Hardwood,Tile |
| Total Fireplaces | 2 |
| Fireplace Features | Gas Log,Great Room,Outside |
| Above Grade Finished Area | 3836 |
| Half Baths | 1 |
| Laundry Features | Dryer Connection,Main Level |
| Total Bedrooms | 4 |
| Main Level Bathrooms | 5 |
| Total Baths | 5 |
| Heating Fuel | Electric,Natural Gas |
| Water Heater | Gas |
| Primary On Main | Yes |
Exterior Features
| Exterior Amenities | Lighting,Sprinkler System |
|---|---|
| Parking Features | Garage,Garage Door Opener,Attached |
| Lot Features | City Lot |
| Water Source | Public |
| Building Area Total | 3836 |
| Lot Dimensions | 126 x 189 x 209 x 251 |
| Lot Size Acres | 1 |
| Other Equipment | Irrigation Equipment |
| Garage Description | Attached Garage |
Amenities
- Foreclosure
- Views
- Short Sale
- New Construction
- Adult 55+
- Lease To Own
- No HOA Fees
- Furnished
- Primary On Main
- Air Conditioning
- Seller Finance
- Green
- Fixer Upper
- Horse
- Golf
- Fireplace
- Deck
- Garage
- Basement
- Pool
Property vs Single Family Average in 27262
Price
Taxes
Year Built
Visits

