

Price Reduction - New Construction - Primary on Main


Address
1211 Sturbridge Avenue, High Point, NC
Price
$ 1,049,900
Property Attributes
- MLS#1228730
- TypeSingle Family
- Listing Status Active
- CountyDAVIDSON
- CityHigh Point
- NeighborhoodSturbridge Woods
- Zip27262
- StyleTransitional
- Year Built2026
- Taxes$ 468
- Price$ 1,049,900
- Bedrooms4
- Full Bathrooms4
- Half Bathrooms1
- Sqr Footage3903
- Lot Size0.8 Acres
Data Source:
Triad MLS (TRIADMLS)
Property Description
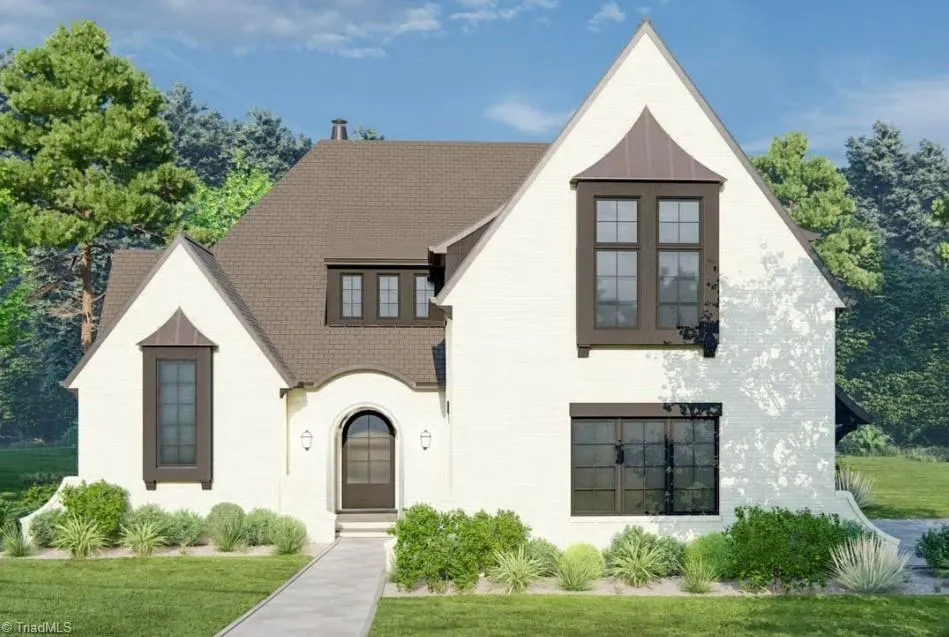
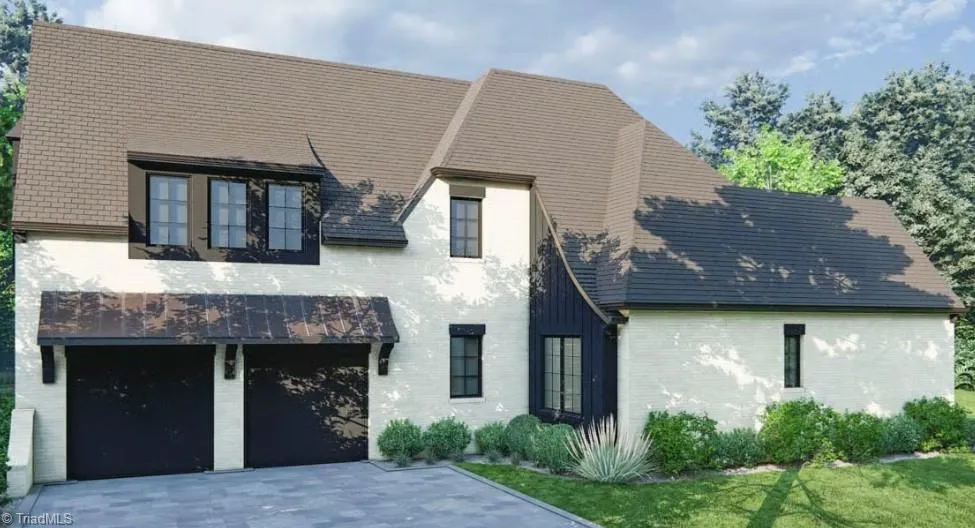
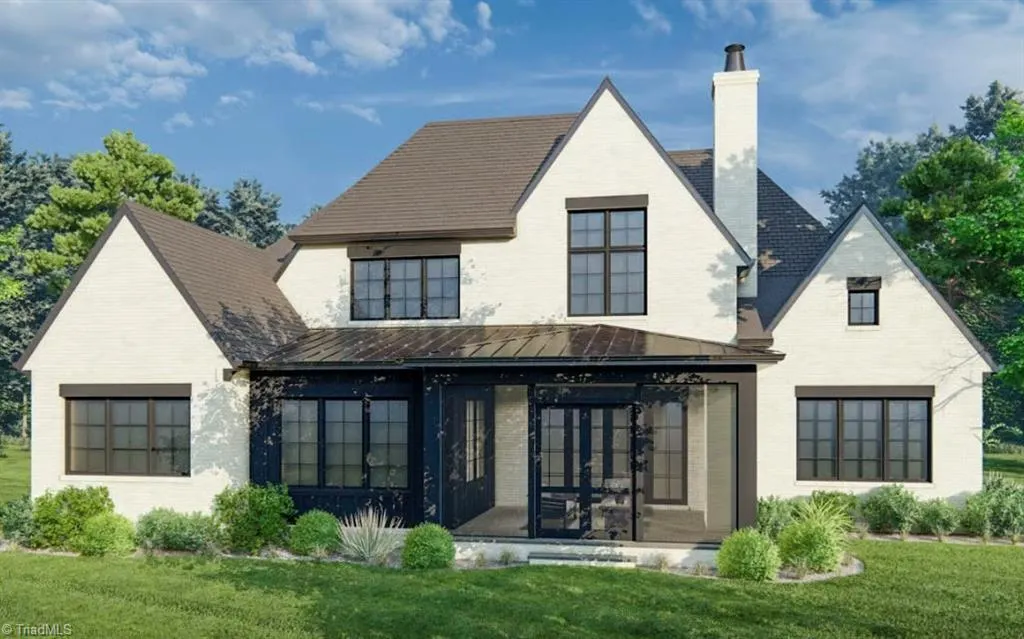
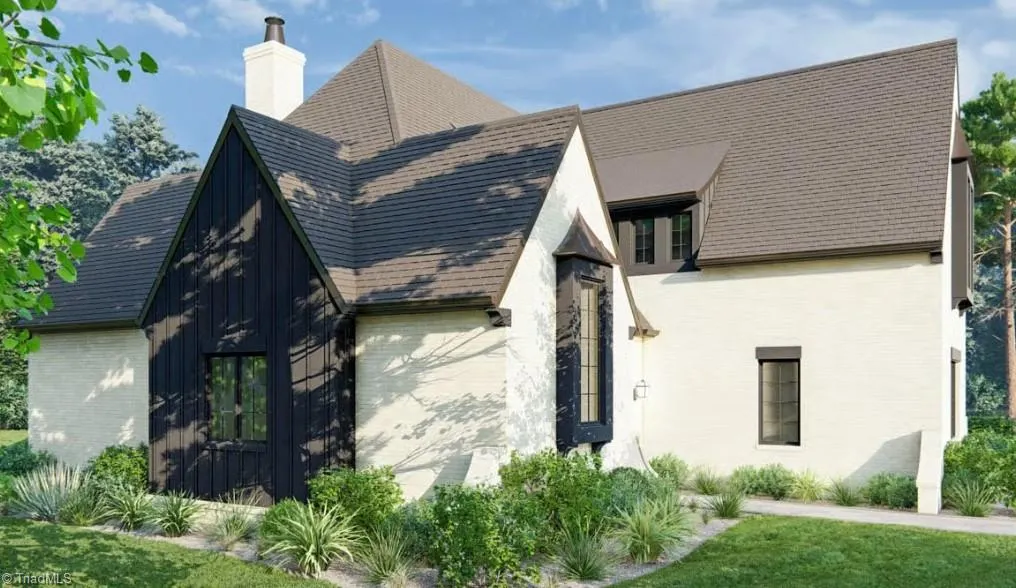
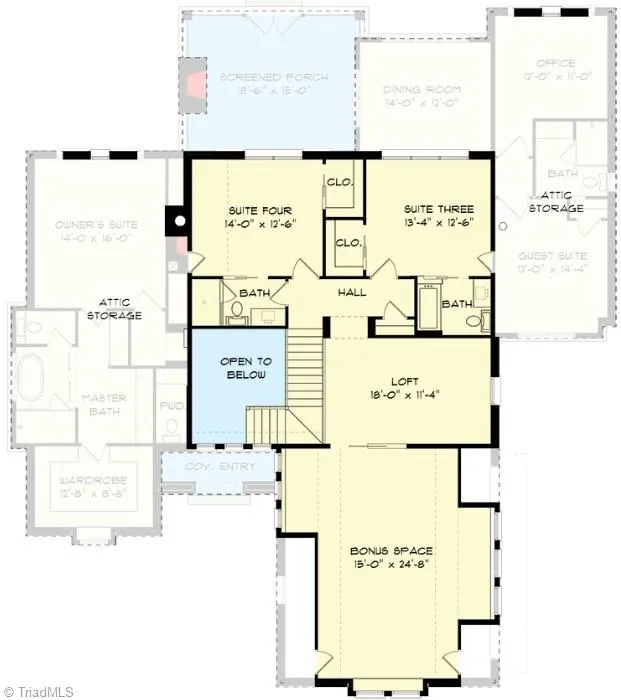
“The Sturbridge Manor” plan offers a rare chance to build in a beautiful, private area of High Point. This spacious lot is conveniently close to stores, restaurants, and the Furniture Market. All homes on this street share similar value and luxury. This grand transitional-style home features 4 bedrooms, 4.5 baths, and a 3-car garage, with many upgrades for this price point. Planned modifications include a 16x20 master bedroom, a 12x14 office, a 15x14 main guest suite, and a 3-car garage. Buyers can choose all materials and finishes, and minor plan changes are still possible. The home will feature an impressive interior trim package with 8' doors, 7" crown molding, specialty ceilings, and custom closets, tailored to meet each client’s needs. The exterior will be brick with some siding accents, plus a tiled screened porch with a gas fireplace. Located in Davidson County for a more affordable tax rate. Offered by “Custom Builds By Wendy,” with the builder as owner and listing agent.
| Price History | |
|---|---|
| 7/24/2026 | Listed $1,064,900 |
| 8/30/2026 | 2$1,049,900 |
General Features
| Sewer | Public Sewer |
|---|---|
| Heating | Fireplace(s),Heat Pump,Electric,Natural Gas |
| Cooling | Central Air |
| Appliances | Microwave,Oven,Dishwasher,Gas Cooktop,Range Hood,Gas Water Heater,Tankless Water Heater |
| Zoning | R-3 |
| Garage Spaces | 3 |
| Architectural Style | Transitional |
| Pool Features | None |
| Security Features | Security Lights,Smoke Detector(s) |
| Construction Materials | Brick,Cement Siding |
| Year Built | 2026 |
| Levels | One and One Half |
| Property Subtype | Stick/Site Built |
| County | Davidson |
| New Construction | Yes |
| Property Type | Residential |
| HOA | No |
| Subdivision Name | Sturbridge Woods |
| Total Rooms | 11 |
| Full Baths | 4 |
| Status | Active |
| Directions | Take Westchester Dr to Lexington make Rt,take left on Heathcliffe,go to stop sign and take a right onto Wales,take next right onto Westminster and then immediate left onto Sturbridge Ave,continue to |
| City | High Point |
| Listing Terms | Cash,Conventional |
| Tax Annual Amount | 468 |
| Structure Type | House |
| Standard Status | Active |
| Attic Description | Partially Floored,Walk in Attic |
| Pool Y/N | No |
Interior Features
| Interior Amenities | Arched Doorways,Built-in Features,Ceiling Fan(s),Dead Bolt(s),Freestanding Tub,Kitchen Island,Pantry,Separate Shower,Solid Surface Counter,Vaulted Ceiling(s),Wet Bar |
|---|---|
| Basement | Crawl Space |
| Flooring | Carpet,Engineered Hardwood,Tile |
| Total Fireplaces | 2 |
| Fireplace Features | Gas Log,Living Room,Outside |
| Above Grade Finished Area | 3903 |
| Half Baths | 1 |
| Laundry Features | Dryer Connection,Main Level |
| Total Bedrooms | 4 |
| Main Level Bathrooms | 3 |
| Total Baths | 5 |
| Energy Features | Insulated Doors,Insulated Windows |
| Heating Fuel | Electric,Natural Gas |
| Water Heater | Gas,Tankless |
| Primary On Main | Yes |
Exterior Features
| Exterior Amenities | Lighting,Sprinkler System |
|---|---|
| Parking Features | Garage,Garage Door Opener,Attached |
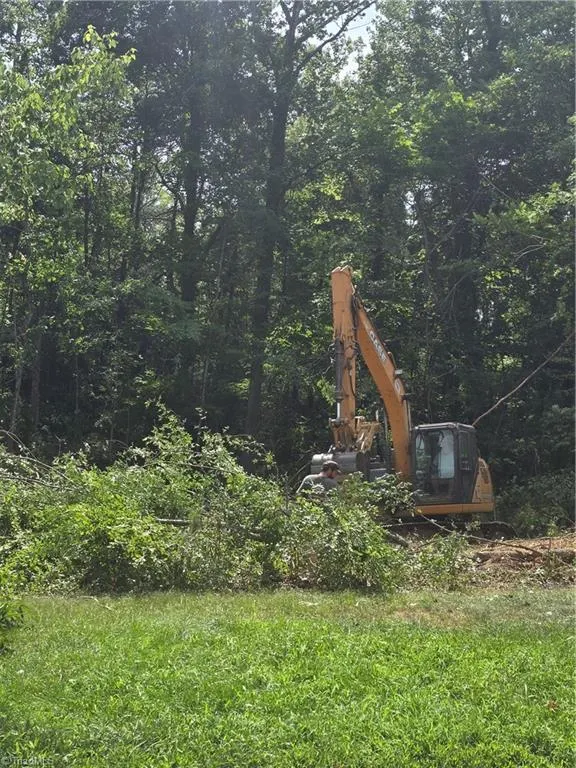
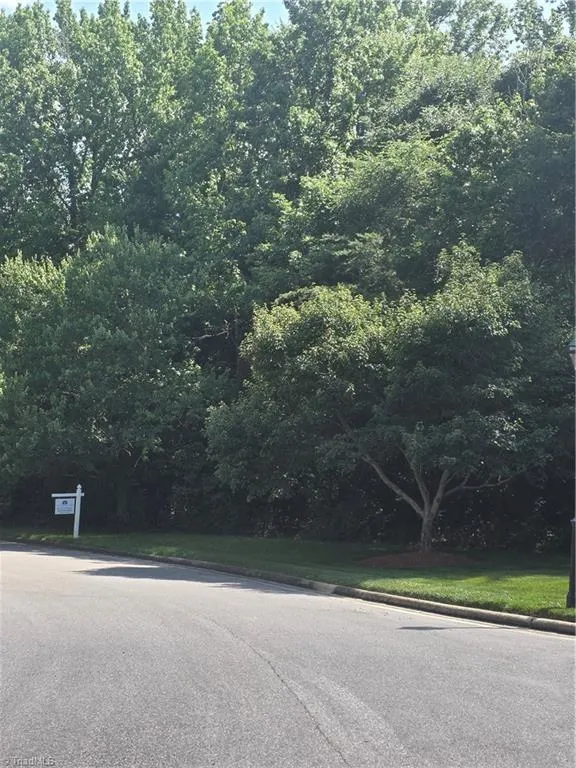
| Lot Features | Cleared |
| Water Source | Public |
| Building Area Total | 3903 |
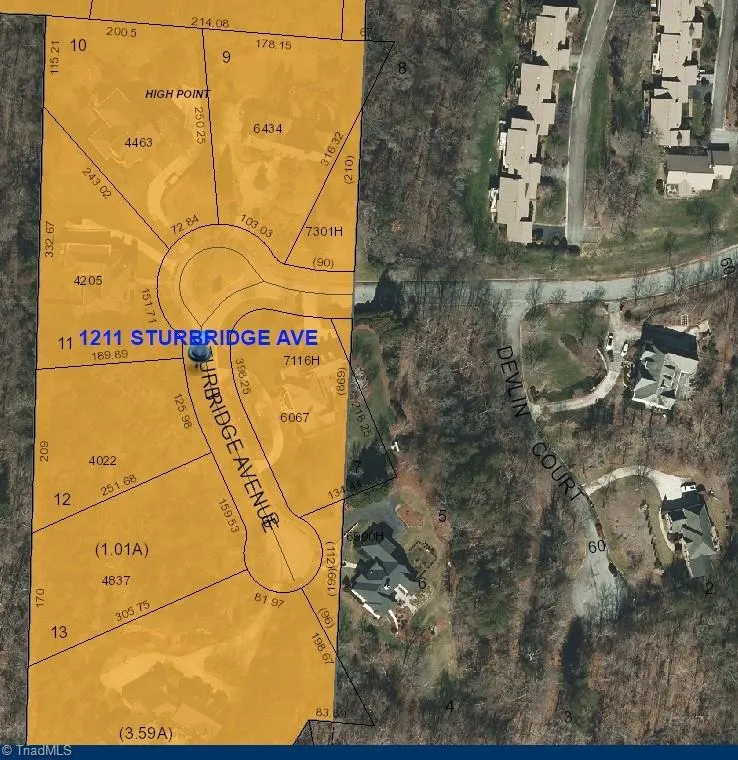
| Lot Dimensions | 126 x 187 x 208 x 251 |
| Lot Size Acres | 0.8 |
| Door Features | Insulated Doors |
| Other Equipment | Irrigation Equipment |
| Garage Description | Attached Garage |
Amenities
- Foreclosure
- Views
- Short Sale
- New Construction
- Adult 55+
- Lease To Own
- No HOA Fees
- Furnished
- Primary On Main
- Air Conditioning
- Seller Finance
- Green
- Fixer Upper
- Horse
- Golf
- Fireplace
- Deck
- Garage
- Basement
- Pool
Property vs Single Family Average in 27262
Price
Taxes
Year Built
Visits

